
84 Nelson Avenue, Greenville, ME 04441
Local realty services provided by:CENTURY 21 First Choice Realty
Office: the folsom realty group
MLS#:1679951
Source:ME_MREIS
Price summary
- Price:$349,000
- Price per sq. ft.:$403.94
About this home
84 Nelson Avenue offers a comfortable two-bedroom home above a spacious two-bay garage, making it a great fit for someone who wants simple living with plenty of room for vehicles, boats, snowmobiles, tools, and outdoor gear. Upstairs, the apartment has a warm and inviting feel with natural wood finishes, exposed beams, vaulted ceilings, and a large arched window that fills the living area with natural light. The layout includes two bedrooms, one full bath, a full kitchen, dining area, and comfortable living space. The garage below adds a lot of everyday usefulness and makes the property especially well suited to four-season living in the Moosehead Lake region. Whether used as a primary home, second home, or a convenient base for enjoying Greenville and the surrounding area, the property is easy to maintain and easy to use. Located close to downtown Greenville, Moosehead Lake, restaurants, shops, trails, and year-round recreation.
Contact an agent
Home facts
- Year built:1998
- Subdivision & Development:Sandy Bay Road Association
- Listing ID #:1679951
- Updated:September 12, 2026 at 10:34 AM
Rooms and interior
- Bedrooms:2
- Total bathrooms:2
- Full bathrooms:1
- Half bathrooms:1
- Rooms Total:4
- Flooring:Carpet, Vinyl
- Kitchen Description:Gas Range, Microwave, Refrigerator
- Basement Description:Slab
- Living area:864 sq. ft.
Heating and cooling
- Heating:Forced Air, Heating, Oil
Structure and exterior
- Roof:Shingle
- Year built:1998
- Building area:864 sq. ft.
- Lot area:0.95 Acres
- Lot Features:Level, Neighborhood, Open Lot, Wooded
- Construction Materials:Wood Frame, Wood Siding
- Exterior Features:Deck
- Foundation Description:Slab
Utilities
- Water:Well
- Sewer:Private Sewer, Septic Design Available, Septic Tank
Finances and disclosures
- Price:$349,000
- Price per sq. ft.:$403.94
- Tax amount:$3,615 (2025)
Features and amenities
- Appliances:Dryer, Gas Range, Microwave, Refrigerator, Washer
- Laundry features:Dryer, Washer
Parking
- Parking description:1 - 4 Spaces, Attached Garage, Gravel, Inside Entrance
- Garage:Yes
- Garage spaces:2
 MREIS Multiple Listing Service™ systemListing data is derived in whole or in part from the Maine IDX & is for consumers' personal, noncommercial use only. Dimensions are approximate and not guaranteed. All data should be independently verified. © 2026 Maine Real Estate Information System, Inc. All Rights Reserved ME_MREIS Member Broker: Gregory A Fall
New listings near 84 Nelson Avenue
- New
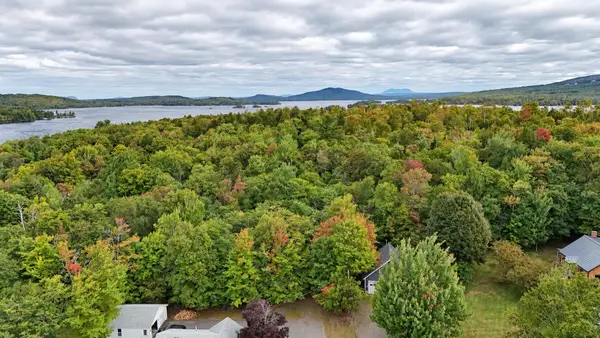 $64,500Active0.78 Acres
36 North Dorr Street, Greenville, ME 04441
MLS# 1680307Listed by: THE FOLSOM REALTY GROUP - New
 $115,000Active3.81 Acres
37 Bay View Drive, Greenville, ME 04441
MLS# 1679961Listed by: MOOSE COUNTRY REAL ESTATE - New
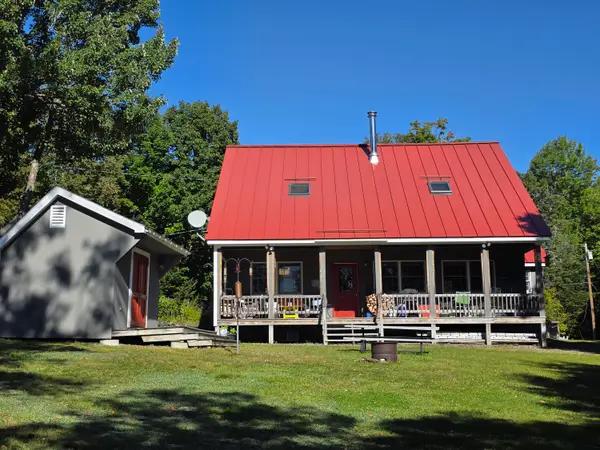 $1,699,999Active6 beds 4 baths2,563 sq. ft.
1 Mill Brook Road, Greenville, ME 04441
MLS# 1679922Listed by: RE/MAX INFINITY - New
 $450,000Active1 beds 1 baths660 sq. ft.
#25 Island, Lily Bay Twp, ME 04441
MLS# 1678803Listed by: THE FOLSOM REALTY GROUP  $85,000Pending2.31 Acres
38 Black Bear Lane, Greenville, ME 04441
MLS# 1678625Listed by: THE FOLSOM REALTY GROUP $199,900Pending2 Acres
Map 40 Lot 5 Wilson Pond Road, Greenville, ME 04441
MLS# 1678213Listed by: RE/MAX INFINITY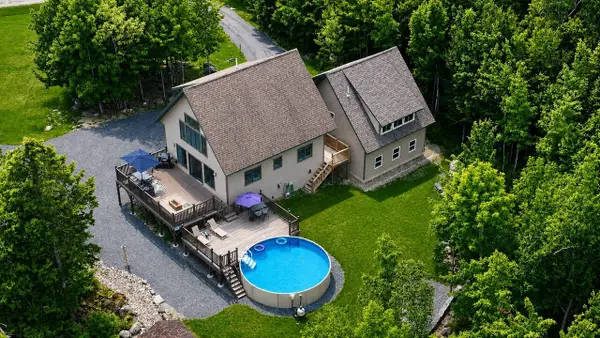 $740,000Active3 beds 3 baths2,736 sq. ft.
17 Rainbow Way, Greenville, ME 04441
MLS# 1677523Listed by: HOMECOIN.COM $495,000Active2 beds 1 baths960 sq. ft.
101 Lake View Lane, T1 R9 WELS, ME 04462
MLS# 1677413Listed by: NORTH WOODS REAL ESTATE, LLC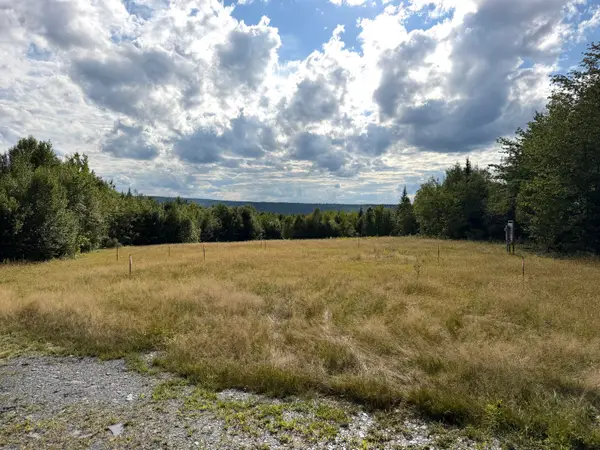 $299,000Active12.17 Acres
28 Bushey Road, Greenville, ME 04441
MLS# 1676756Listed by: NEXTHOME EXPERIENCE


Protect your home and budget from life's surprises with an Assurant Home Warranty, backed by a partner that supports you through every step of homeownership. Explore Plans.
©2026 Century 21 Real Estate LLC. All rights reserved. CENTURY 21®, the CENTURY 21 Logo and C21® are service marks owned by Century 21 Real Estate LLC. Century 21 Real Estate LLC fully supports the principles of the Fair Housing Act and the Equal Opportunity Act. Each office is independently owned and operated. Listing information is deemed reliable but not guaranteed accurate.