
1 Sunrise Drive, Hallowell, ME 04347
Local realty services provided by:CENTURY 21 North East
1 Sunrise Drive,Hallowell, ME 04347
$525,000
- 3 Beds
- 2 Baths
- 1,700 sq. ft.
- Single family
- Active Under Contract
Office: summit real estate
MLS#:1674310
Source:ME_MREIS
Price summary
- Price:$525,000
- Price per sq. ft.:$308.82
About this home
Welcome to 1 Sunrise Drive, Hallowell, Maine where quality craftsmanship meets modern comfort in this stunning brand-new ranch style home by JW Development.
Offering approximately 1,700 square feet of thoughtfully designed living space, this beautiful home features 3 spacious bedrooms and 2 full bathrooms, all centered around a bright, open-concept floor plan that is perfect for both everyday living and entertaining.
The heart of the home boasts a seamless flow between the kitchen, dining, and living areas, creating an inviting atmosphere filled with natural light. The well appointed kitchen is designed with both style and functionality in mind, providing the perfect space to gather with family and friends.
The private primary suite offers a peaceful retreat complete with a spacious bedroom, walk-in closet, and an en-suite bathroom designed for comfort and convenience. Two additional bedrooms and a full guest bath provide plenty of space for family, guests, or a home office.
Situated on a beautiful 1-acre lot, you'll enjoy the perfect balance of privacy and open outdoor space, with endless possibilities for entertaining, gardening, or simply relaxing in your own backyard.
Located just minutes from downtown Hallowell, Augusta, I-95, shopping, restaurants, and the scenic Kennebec River, this home offers the tranquility of country living with the convenience of nearby amenities.
If you've been searching for the perfect combination of new construction, quality craftsmanship, and a prime Central Maine location, 1 Sunrise Drive is ready to welcome you home. Don't miss your opportunity to own another exceptional home built by the trusted team at JW Development. ** Set to be completed by October 1st**...
Contact an agent
Home facts
- Year built:2026
- Listing ID #:1674310
- Updated:September 14, 2026 at 08:15 AM
Rooms and interior
- Bedrooms:3
- Total bathrooms:2
- Full bathrooms:2
- Rooms Total:7
- Flooring:Carpet, Laminate
- Bedroom Description:1st Floor Primary Bedroom w/Bath, Primary Bedroom w/Bath
- Basement Description:Slab
- Living area:1,700 sq. ft.
Heating and cooling
- Heating:Heating, Propane, Radiant
Structure and exterior
- Roof:Shingle
- Year built:2026
- Building area:1,700 sq. ft.
- Lot area:1 Acres
- Lot Features:Cul-De-Sac, Intown, Level, Near Turnpike/Interstate, Open Lot, Subdivided
- Architectural Style:Ranch
- Construction Materials:Vinyl Siding, Wood Frame
- Exterior Features:Patio, Porch
Utilities
- Water:Public
- Sewer:Public Sewer
Finances and disclosures
- Price:$525,000
- Price per sq. ft.:$308.82
- Tax amount:$369 (2025)
Features and amenities
- Laundry features:Main Level
- Amenities:Storage, Walk-In Closet(s)
Parking
- Parking description:1 - 4 Spaces, Gravel, Heated garage, Inside Entrance
- Garage:Yes
- Garage spaces:2
 MREIS Multiple Listing Service™ systemListing data is derived in whole or in part from the Maine IDX & is for consumers' personal, noncommercial use only. Dimensions are approximate and not guaranteed. All data should be independently verified. © 2026 Maine Real Estate Information System, Inc. All Rights Reserved ME_MREIS Member Broker: Jim D’Amico
New listings near 1 Sunrise Drive
- New
 $499,000Active2 beds 3 baths1,836 sq. ft.
51 Winthrop Street #1B, Hallowell, ME 04347
MLS# 1679891Listed by: SPRAGUE & CURTIS REAL ESTATE - New
 $525,000Active3 beds 2 baths1,700 sq. ft.
3 Sunrise Drive, Hallowell, ME 04347
MLS# 1679660Listed by: SUMMIT REAL ESTATE - New
 $499,000Active4 beds 3 baths3,502 sq. ft.
25 Mayflower Road, Hallowell, ME 04347
MLS# 1679258Listed by: SUMMIT REAL ESTATE  $409,900Pending3 beds 2 baths2,038 sq. ft.
2 Greenville Street, Hallowell, ME 04347
MLS# 1678768Listed by: YOUR HOME SOLD GUARANTEED REALTY $680,000Active-- beds 4 baths3,620 sq. ft.
9 - 11 Summer Street, Hallowell, ME 04347
MLS# 1677818Listed by: COLDWELL BANKER REALTY $475,000Active4 beds 3 baths3,527 sq. ft.
94 Smith Road, Hallowell, ME 04347
MLS# 1677410Listed by: COLDWELL BANKER REALTY $425,000Active3 beds 2 baths1,762 sq. ft.
15 Mayflower Road, Hallowell, ME 04347
MLS# 1677287Listed by: HOANG REALTY $385,000Active3 beds 2 baths1,045 sq. ft.
13 Foye Road, Hallowell, ME 04347
MLS# 1677100Listed by: HARCOURTS WATERFRONT & FINE PROPERTIES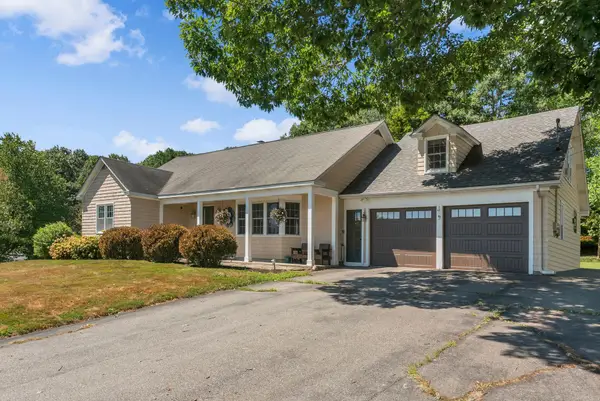 $549,000Active4 beds 4 baths2,384 sq. ft.
9 Hillcrest Street, Hallowell, ME 04347
MLS# 1676508Listed by: SPRAGUE & CURTIS REAL ESTATE $459,000Active3 beds 3 baths2,120 sq. ft.
332 Water Street, Hallowell, ME 04347
MLS# 1676346Listed by: HOANG REALTY


Protect your home and budget from life's surprises with an Assurant Home Warranty, backed by a partner that supports you through every step of homeownership. Explore Plans.
©2026 Century 21 Real Estate LLC. All rights reserved. CENTURY 21®, the CENTURY 21 Logo and C21® are service marks owned by Century 21 Real Estate LLC. Century 21 Real Estate LLC fully supports the principles of the Fair Housing Act and the Equal Opportunity Act. Each office is independently owned and operated. Listing information is deemed reliable but not guaranteed accurate.