
72 Middle Street, Hallowell, ME 04347
Local realty services provided by:CENTURY 21 Advantage
72 Middle Street,Hallowell, ME 04347
$630,000
- 5 Beds
- 3 Baths
- 2,668 sq. ft.
- Single family
- Active
Upcoming open houses
- Sun, Oct 2510:00 am - 12:00 pm
Office: hoang realty
MLS#:1685326
Source:ME_MREIS
Price summary
- Price:$630,000
- Price per sq. ft.:$236.13
About this home
Welcome to 72 Middle Street, a delightful home tucked in the heart of Hallowell's Historic District. Circa 1878 Victorian Farmhouse: a beautifully well-maintained, updated home within walking distance of Vaughan Woods and historic Downtown Hallowell. This well-appointed five-bedroom, 2.5-bath home features a first-floor laundry area near the entryway, a large kitchen with custom oak cabinets, and a pantry. Plenty of natural sunlight streams onto the wood floors from the south-facing windows of the kitchen and dining room. The dining room features a lovely floor-to-ceiling bay window extension which would make a relaxing area to enjoy your morning coffee while warming yourself near the woodstove. The living room overlooks the East side double deck and backyard which offers some privacy. As you walk through the arched entryways to the first floor primary/guest suite, you'll find gorgeous radiant heated tile flooring, a tiled walk-in shower, a walk-in closet and a bonus room/small office. Walking upstairs, you are greeted by large pumpkin pine floor boards in all 4 comfortably sized bedrooms, along with an updated bathroom and abundant storage solutions. Step outside onto the double deck which leads to a nice backyard and a well-landscaped southern garden area. Watch the sunset from the southwest facing open porch or listen to the birds while enjoying the well maintained grounds of your neighbors. This home is surrounded by beautiful historic homes. Live in-town while enjoying the luxury of a peaceful, historic neighborhood....
Contact an agent
Home facts
- Year built:1878
- Listing ID #:1685326
- Updated:October 25, 2026 at 01:51 AM
Rooms and interior
- Bedrooms:5
- Total bathrooms:3
- Full bathrooms:2
- Half bathrooms:1
- Rooms Total:9
- Flooring:Carpet, Linoleum, Tile, Wood
- Bathrooms Description:Bathtub, Shower
- Kitchen Description:Dishwasher, Electric Range, Refrigerator
- Bedroom Description:1st Floor Bedroom, 1st Floor Primary Bedroom w/Bath, Primary Bedroom w/Bath
- Basement Description:Dirt Floor, Doghouse, Full, Interior Entry, Partial, Sump Pump, Unfinished, Walk-Out Access
- Living area:2,668 sq. ft.
Heating and cooling
- Cooling:Wall Units
- Heating:Electric, Forced Air, Heating, Oil, Radiant, Wood, Wood Stove
Structure and exterior
- Roof:Metal, Pitched, Shingle
- Year built:1878
- Building area:2,668 sq. ft.
- Lot area:0.39 Acres
- Lot Features:Historic District, Interior Lot, Intown, Landscaped, Level, Near Country Club, Near Golf Course, Near Shopping, Near Town, Near Turnpike/Interstate, Neighborhood, Open Lot, Rolling Slope, Sidewalks
- Architectural Style:Cape Cod, Farmhouse, Victorian
- Construction Materials:Clapboard, Wood Frame, Wood Siding
- Exterior Features:Deck, Porch
- Foundation Description:Block, Granite
Utilities
- Water:Public
- Sewer:Public Sewer
Finances and disclosures
- Price:$630,000
- Price per sq. ft.:$236.13
- Tax amount:$6,330 (26)
Features and amenities
- Appliances:Dishwasher, Electric Range, Refrigerator
- Laundry features:Main Level, Washer Hookup
- Amenities:Storage, Walk-In Closet(s)
Parking
- Parking description:1 - 4 Spaces, Detached, Off street, On Site, Paved
- Garage:Yes
- Garage spaces:1
 MREIS Multiple Listing Service™ systemListing data is derived in whole or in part from the Maine IDX & is for consumers' personal, noncommercial use only. Dimensions are approximate and not guaranteed. All data should be independently verified. © 2026 Maine Real Estate Information System, Inc. All Rights Reserved ME_MREIS Member Broker: Jamie White
New listings near 72 Middle Street
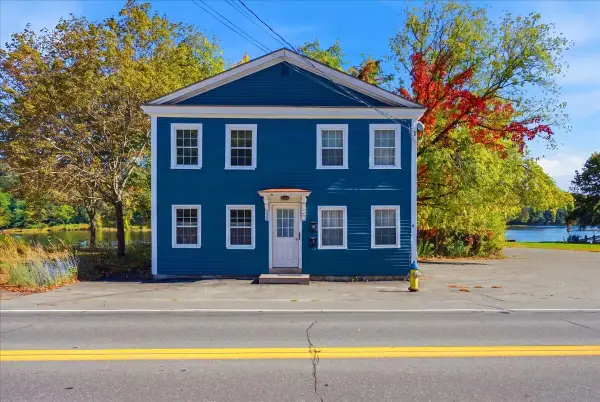 $400,000Active Under Contract5 beds 3 baths2,240 sq. ft.
230 Water Street, Hallowell, ME 04347
MLS# 1684605Listed by: REAL BROKER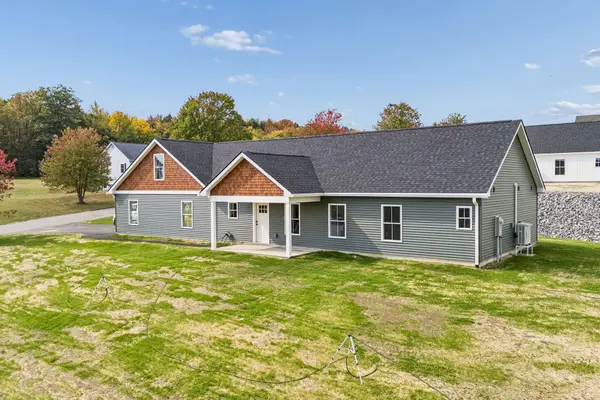 $535,000Active3 beds 2 baths1,700 sq. ft.
1 Sunrise Drive, Hallowell, ME 04347
MLS# 1684126Listed by: SUMMIT REAL ESTATE $439,900Active4 beds 4 baths1,946 sq. ft.
343 Winthrop Street, Hallowell, ME 04347
MLS# 1684062Listed by: YOUR HOME SOLD GUARANTEED REALTY $525,000Active Under Contract3 beds 2 baths1,700 sq. ft.
15 Sunrise Drive, Hallowell, ME 04347
MLS# 1683652Listed by: SUMMIT REAL ESTATE $399,000Active Under Contract5 beds 3 baths2,304 sq. ft.
2 Warren Street, Hallowell, ME 04347
MLS# 1683434Listed by: SPRAGUE & CURTIS REAL ESTATE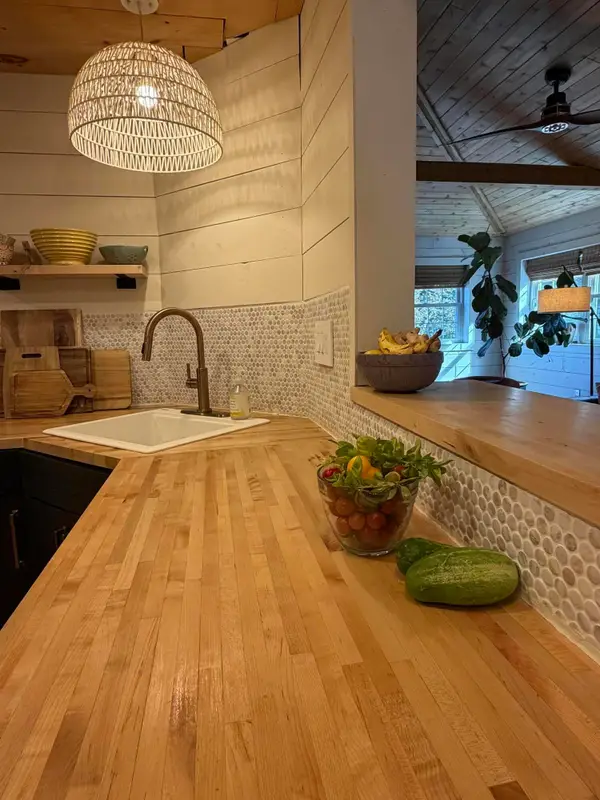 $454,000Active3 beds 2 baths1,672 sq. ft.
62 Central Street, Hallowell, ME 04347
MLS# 1681064Listed by: BREAKWATER REALTY GROUP, LLC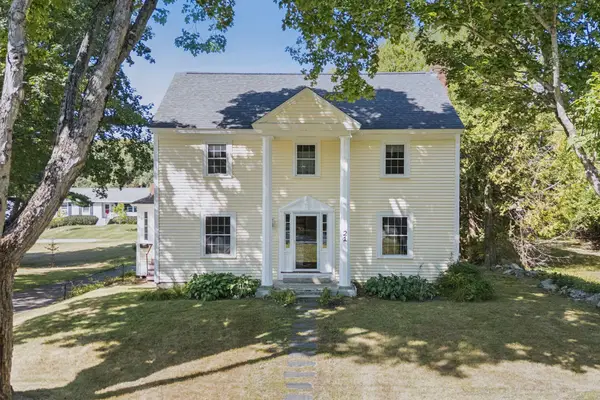 $424,900Active Under Contract3 beds 4 baths1,750 sq. ft.
21 High Street, Hallowell, ME 04347
MLS# 1680796Listed by: EXP REALTY $489,000Active2 beds 3 baths1,836 sq. ft.
51 Winthrop Street #1B, Hallowell, ME 04347
MLS# 1679891Listed by: SPRAGUE & CURTIS REAL ESTATE $525,000Active3 beds 2 baths1,700 sq. ft.
3 Sunrise Drive, Hallowell, ME 04347
MLS# 1679660Listed by: SUMMIT REAL ESTATE


Protect your home and budget from life's surprises with an Assurant Home Warranty, backed by a partner that supports you through every step of homeownership. Explore Plans.
©2026 Century 21 Real Estate LLC. All rights reserved. CENTURY 21®, the CENTURY 21 Logo and C21® are service marks owned by Century 21 Real Estate LLC. Century 21 Real Estate LLC fully supports the principles of the Fair Housing Act and the Equal Opportunity Act. Each office is independently owned and operated. Listing information is deemed reliable but not guaranteed accurate.