
115 Town Farm Road, Hampden, ME 04444
Local realty services provided by:CENTURY 21 Barbara Patterson
115 Town Farm Road,Hampden, ME 04444
$1,089,900
- 4 Beds
- 4 Baths
- 4,800 sq. ft.
- Single family
- Active
Office: era dawson-bradford co.
MLS#:1673170
Source:ME_MREIS
Price summary
- Price:$1,089,900
- Price per sq. ft.:$227.06
About this home
Tucked away in the highly sought-after Town Farm neighborhood, this extensively renovated 4 bed, 3.5 bath colonial offers nearly 4,800 square feet of finished living space on 1.5± private acres abutting more than 53 acres of common land.
Every major living space has been refreshed with neutral finishes, tasteful luxury vinyl plank flooring, tile, and thoughtful updates throughout. The beautifully renovated and redesigned kitchen provides for both everyday living and entertaining, featuring custom cabinetry, quartz countertops, top GE Café appliances, 6-burner gas range, and three ovens. Just off the kitchen, a spacious deck easily accommodates outdoor dining and gatherings before stepping down to the in-ground pool and patio, and the large yard beyond.
Both the living room and kitchen access the back deck through light-filled, 8' sliding doors, but when it's dark out, you might prefer to turn your propane fireplace on. The seasonal aesthetic is yours! The main level also includes a renovated bath with the unique ''Murphy Bath'' dog wash station for four-legged family members. A true dog spa! Upstairs, the cathedral-ceiling primary suite offers a sitting area, spa-inspired bath with glass and tile shower, jetted tub, and walk-through closet. A connected bonus living area with its own bath provides exceptional flexibility for guests, a home office, theater space, or multigenerational living. Two additional bedrooms, full bath with double vanity and separated commode/shower, and a hall laundry space complete this floor and make for easy shared living.
In the finished lower level, you'll find a dedicated gym room, and bonus area also offering multifunctional flexibility. A three-car garage, extensive exterior lighting, and numerous maintenance and system improvements complete this truly move-in-ready home. Within minutes of Hampden, and a short hop to Bangor and I95, this centrally located gem is just waiting for you!...
Contact an agent
Home facts
- Year built:2003
- Listing ID #:1673170
- Updated:July 23, 2026 at 11:36 PM
Rooms and interior
- Bedrooms:4
- Total bathrooms:4
- Full bathrooms:3
- Half bathrooms:1
- Rooms Total:12
- Flooring:Carpet, Ceramic Tile, Laminate, Vinyl
- Bathrooms Description:Bathtub
- Kitchen Description:Dishwasher, Gas Range, Microwave, Refrigerator, Wall Oven
- Bedroom Description:Primary Bedroom w/Bath
- Basement Description:Finished, Full, Interior Entry, Unfinished
- Living area:4,800 sq. ft.
Heating and cooling
- Heating:Baseboard, Heating, Oil, Radiant
Structure and exterior
- Roof:Shingle
- Year built:2003
- Building area:4,800 sq. ft.
- Lot area:1.5 Acres
- Lot Features:Cul-De-Sac, Irrigation System, Landscaped, Level, Near Town, Near Turnpike/Interstate, Neighborhood, Open Lot, Rolling Slope, Subdivided
- Architectural Style:Colonial
- Construction Materials:Vinyl Siding, Wood Frame
- Exterior Features:Deck
- Foundation Description:Poured Concrete
Utilities
- Water:Private, Well
- Sewer:Private Sewer
Finances and disclosures
- Price:$1,089,900
- Price per sq. ft.:$227.06
- Tax amount:$11,249 (2026)
Features and amenities
- Appliances:Dishwasher, Dryer, Gas Range, Microwave, Refrigerator, Wall Oven, Washer
- Laundry features:Dryer, Upper Level, Washer
- Amenities:Walk-In Closet(s)
- Pool features:In Ground
Parking
- Parking description:5 - 10 Spaces, Paved
- Garage:Yes
- Garage spaces:3
 MREIS Multiple Listing Service™ systemListing data is derived in whole or in part from the Maine IDX & is for consumers' personal, noncommercial use only. Dimensions are approximate and not guaranteed. All data should be independently verified. © 2026 Maine Real Estate Information System, Inc. All Rights Reserved
New listings near 115 Town Farm Road
- New
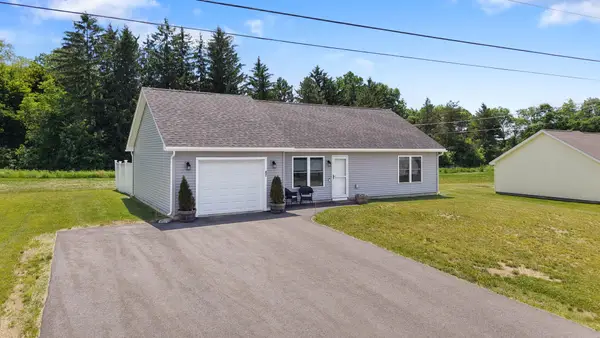 $299,000Active2 beds 1 baths1,008 sq. ft.
47 Stearns Farm Road, Hampden, ME 04444
MLS# 1672170Listed by: BETTER HOMES & GARDENS REAL ESTATE/THE MASIELLO GROUP - New
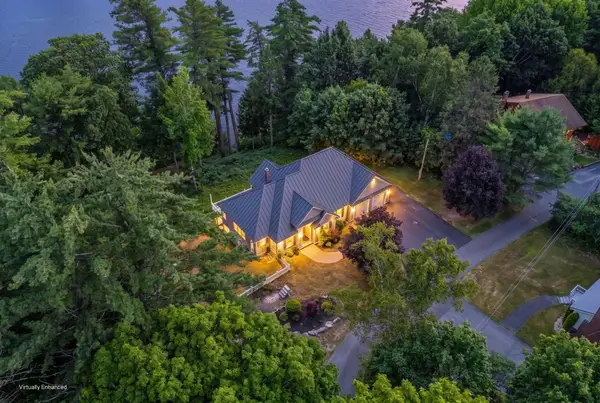 $749,900Active4 beds 3 baths3,189 sq. ft.
22 Murphy Lane, Hampden, ME 04444
MLS# 1672100Listed by: KELLER WILLIAMS REALTY 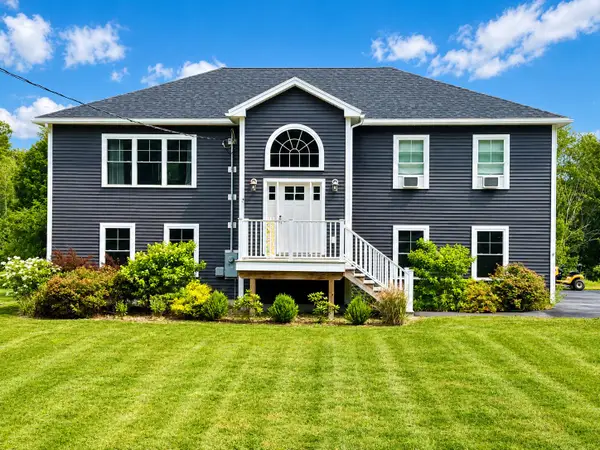 $474,999Pending3 beds 3 baths2,362 sq. ft.
1197 Western Avenue, Hampden, ME 04444
MLS# 1672034Listed by: NEXTHOME EXPERIENCE- New
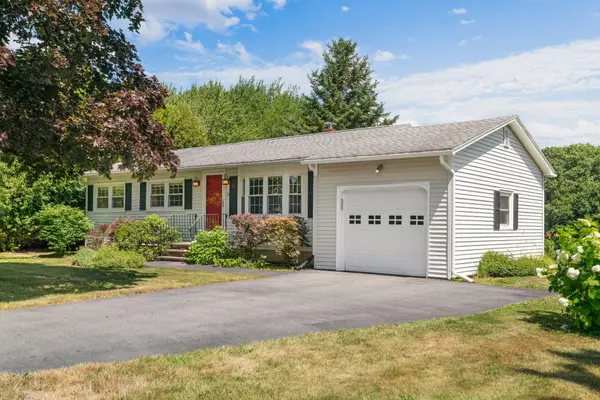 $299,900Active3 beds 2 baths912 sq. ft.
38 Perry Road, Hampden, ME 04444
MLS# 1671821Listed by: NEXTHOME EXPERIENCE - New
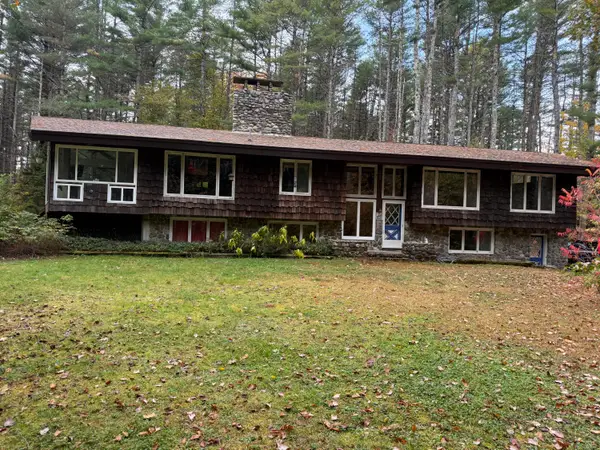 $625,000Active4 beds 3 baths3,876 sq. ft.
275 Kennebec Road, Hampden, ME 04444
MLS# 1671769Listed by: BERKSHIRE HATHAWAY HOMESERVICES NORTHEAST REAL ESTATE 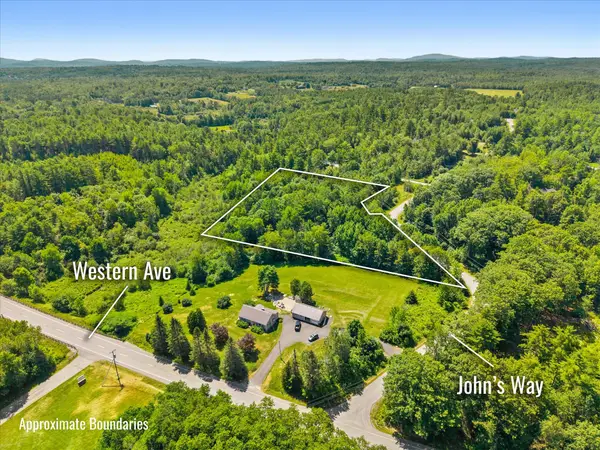 $64,900Pending4.22 Acres
Lot 023-B Johns Way, Hampden, ME 04444
MLS# 1671688Listed by: NEXTHOME EXPERIENCE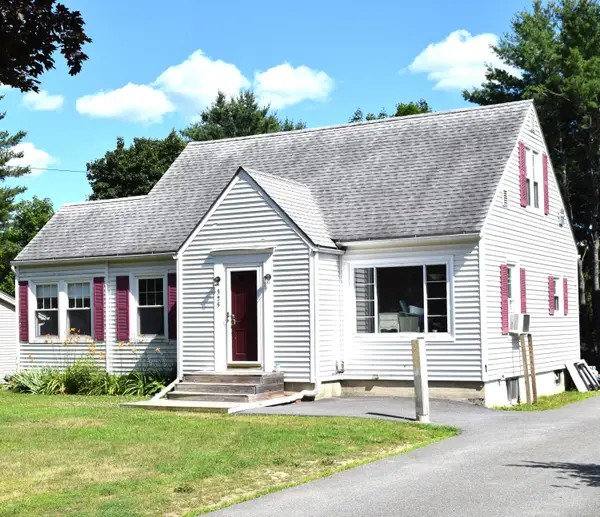 $260,000Pending3 beds 2 baths1,248 sq. ft.
325 Main Road N, Hampden, ME 04444
MLS# 1671581Listed by: NEXTHOME EXPERIENCE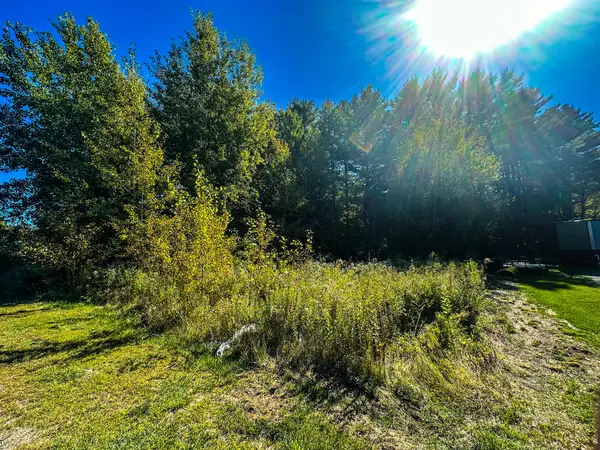 $150,000Active0.96 Acres
60 Constitution Avenue, Hampden, ME 04444
MLS# 1671378Listed by: ERA DAWSON-BRADFORD CO.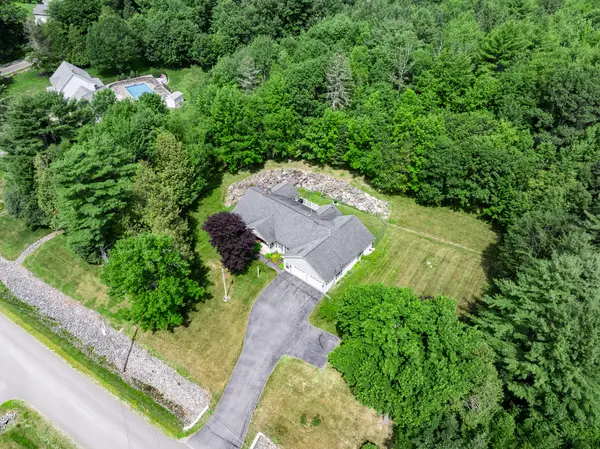 $525,000Pending3 beds 2 baths1,974 sq. ft.
15 Stetson Drive, Hampden, ME 04444
MLS# 1671064Listed by: NEXTHOME EXPERIENCE


Protect your home and budget from life's surprises with an Assurant Home Warranty, backed by a partner that supports you through every step of homeownership. Explore Plans.
©2026 Century 21 Real Estate LLC. All rights reserved. CENTURY 21®, the CENTURY 21 Logo and C21® are service marks owned by Century 21 Real Estate LLC. Century 21 Real Estate LLC fully supports the principles of the Fair Housing Act and the Equal Opportunity Act. Each office is independently owned and operated. Listing information is deemed reliable but not guaranteed accurate.