
22 Mountainview Drive, Hampden, ME 04444
Local realty services provided by:CENTURY 21 North East
22 Mountainview Drive,Lincoln, ME 04444
$280,000
- 3 Beds
- 3 Baths
- 2,268 sq. ft.
- Single family
- Active
Office: coldwell banker american heritage
MLS#:1681351
Source:ME_MREIS
Price summary
- Price:$280,000
- Price per sq. ft.:$123.46
About this home
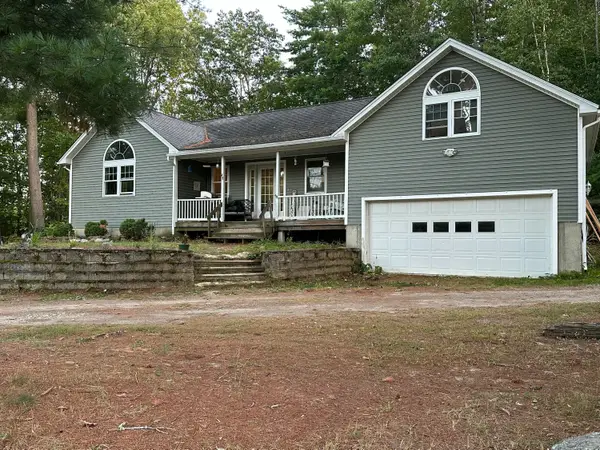
Here's your chance to own an affordable 3 bedroom Raised Ranch that's located on a quiet street equally close to Bangor as well as Hampden, with a fenced in private back yard that includes an in-ground pool. This has a two car garage that even comes with heat. This home was built prior to 1978 so lead paint potentially exist. This home is being sold (as Is).
Contact an agent
Home facts
- Year built:1968
- Listing ID #:1681351
- Updated:September 20, 2026 at 11:58 PM
Rooms and interior
- Bedrooms:3
- Total bathrooms:3
- Full bathrooms:2
- Half bathrooms:1
- Rooms Total:7
- Flooring:Laminate
- Kitchen Description:Electric Range, Microwave, Refrigerator
- Basement Description:Full, Interior Entry, Walk-Out Access
- Living area:2,268 sq. ft.
Heating and cooling
- Heating:Baseboard, Heat Pump, Heating, Hot Water, Oil
Structure and exterior
- Roof:Shingle
- Year built:1968
- Building area:2,268 sq. ft.
- Lot area:0.3 Acres
- Lot Features:Rolling Slope, Suburban
- Architectural Style:Raised Ranch
- Construction Materials:Brick Veneer, Vinyl Siding, Wood Frame
- Exterior Features:Deck
- Foundation Description:Brick/Mortar, Poured Concrete
- Levels:Multi Level
Utilities
- Water:Public
- Sewer:Public Sewer
Finances and disclosures
- Price:$280,000
- Price per sq. ft.:$123.46
- Tax amount:$4,758 (2026)
Features and amenities
- Appliances:Electric Range, Microwave, Refrigerator
- Pool features:In Ground
Parking
- Parking description:1 - 4 Spaces, Attached Garage, Inside Entrance, Off street, On Site, Paved
- Garage:Yes
- Garage spaces:2
 MREIS Multiple Listing Service™ systemListing data is derived in whole or in part from the Maine IDX & is for consumers' personal, noncommercial use only. Dimensions are approximate and not guaranteed. All data should be independently verified. © 2026 Maine Real Estate Information System, Inc. All Rights Reserved ME_MREIS Member Broker: Jim D’Amico
New listings near 22 Mountainview Drive
- New
 $285,000Active4 beds 2 baths1,096 sq. ft.
31 Mayo Road, Hampden, ME 04444
MLS# 1680723Listed by: EXP REALTY - New
 $75,000Active2.54 Acres
177 Shaw Hill Road, Hampden, ME 04444
MLS# 1680639Listed by: PORTSIDE REAL ESTATE GROUP - New
 $335,000Active3 beds 2 baths1,388 sq. ft.
49 Cottage Street, Hampden, ME 04444
MLS# 1680360Listed by: REALTY OF MAINE - New
 $645,000Active3 beds 2 baths3,009 sq. ft.
125 Shaw Hill Road, Hampden, ME 04444
MLS# 1680218Listed by: NEXTHOME EXPERIENCE - New
 $589,000Active3 beds 3 baths2,536 sq. ft.
62 Hampden Woods Road, Hampden, ME 04444
MLS# 1679929Listed by: ERA DAWSON-BRADFORD CO.  $275,000Active2 beds 1 baths1,008 sq. ft.
42 Stearns Farm Road, Hampden, ME 04444
MLS# 1679899Listed by: ERA DAWSON-BRADFORD CO. $344,900Active3 beds 2 baths1,559 sq. ft.
12 Rowell Road, Hampden, ME 04444
MLS# 1679727Listed by: BETTER HOMES & GARDENS REAL ESTATE/THE MASIELLO GROUP $244,000Active Under Contract3 beds 1 baths1,080 sq. ft.
31 Wheelden Heights, Hampden, ME 04444
MLS# 1679434Listed by: REALTY OF MAINE $44,900Active2.63 Acres
86 Carmel Road S, Hampden, ME 04444
MLS# 1679102Listed by: BERKSHIRE HATHAWAY HOMESERVICES NORTHEAST REAL ESTATE


Protect your home and budget from life's surprises with an Assurant Home Warranty, backed by a partner that supports you through every step of homeownership. Explore Plans.
©2026 Century 21 Real Estate LLC. All rights reserved. CENTURY 21®, the CENTURY 21 Logo and C21® are service marks owned by Century 21 Real Estate LLC. Century 21 Real Estate LLC fully supports the principles of the Fair Housing Act and the Equal Opportunity Act. Each office is independently owned and operated. Listing information is deemed reliable but not guaranteed accurate.