
37 Town Farm Road, Hampden, ME 04444
Local realty services provided by:CENTURY 21 Barbara Patterson
37 Town Farm Road,Hampden, ME 04444
$639,000
- 4 Beds
- 3 Baths
- 3,052 sq. ft.
- Single family
- Coming Soon
Office: era dawson-bradford co.
MLS#:1674767
Source:ME_MREIS
Price summary
- Price:$639,000
- Price per sq. ft.:$209.37
About this home
Welcome to this beautifully updated home in one of Hampden's most desirable neighborhoods! Located on Town Farm Road with direct access to the Country Meadows trails, you'll enjoy peaceful walks, biking, and a true neighborhood feel. Inside, four heat pumps provide year-round comfort, while fresh interior paint, brand-new basement flooring, and updated appliances make this home move-in ready. Step outside to your private backyard oasis featuring a spacious deck, new 24' radiant above-ground heated pool, and new hot tub--perfect for relaxing or entertaining. Major upgrades include a 200-amp electrical service, 24kW automatic whole-house generator, and a new water softener and pressure tank.
Contact an agent
Home facts
- Year built:1998
- Listing ID #:1674767
- Updated:August 06, 2026 at 10:14 AM
Rooms and interior
- Bedrooms:4
- Total bathrooms:3
- Full bathrooms:2
- Half bathrooms:1
- Rooms Total:9
- Flooring:Carpet, Tile, Wood
- Bathrooms Description:Bathtub, Shower
- Kitchen Description:Dishwasher, Disposal, Electric Range, Microwave, Pantry, Refrigerator, Trash Compactor
- Bedroom Description:Primary Bedroom w/Bath
- Basement Description:Finished, Full, Interior Entry
- Living area:3,052 sq. ft.
Heating and cooling
- Cooling:Central Air
- Heating:Baseboard, Heating, Hot Water, Oil, Zoned
- Central air:Yes
Structure and exterior
- Roof:Shingle
- Year built:1998
- Building area:3,052 sq. ft.
- Lot area:1.61 Acres
- Lot Features:Corner Lot, Cul-De-Sac, Landscaped, Level, Near Shopping, Near Town, Near Turnpike/Interstate, Neighborhood, Open Lot, Subdivided, Wooded
- Architectural Style:Colonial
- Construction Materials:Vinyl Siding, Wood Frame
- Exterior Features:Deck
- Foundation Description:Poured Concrete
Utilities
- Water:Private, Well
- Sewer:Private Sewer, Septic Tank
Finances and disclosures
- Price:$639,000
- Price per sq. ft.:$209.37
- Tax amount:$8,294 (2025)
Features and amenities
- Appliances:Dishwasher, Disposal, Dryer, Electric Range, Microwave, Refrigerator, Trash Compactor, Washer
- Laundry features:Dryer, Upper Level, Washer
- Amenities:Storage, Walk-In Closet(s)
Parking
- Parking description:5 - 10 Spaces, Attached Garage, Garage Door Opener, Inside Entrance, On Site, Paved
- Garage:Yes
- Garage spaces:2
 MREIS Multiple Listing Service™ systemListing data is derived in whole or in part from the Maine IDX & is for consumers' personal, noncommercial use only. Dimensions are approximate and not guaranteed. All data should be independently verified. © 2026 Maine Real Estate Information System, Inc. All Rights Reserved
New listings near 37 Town Farm Road
- New
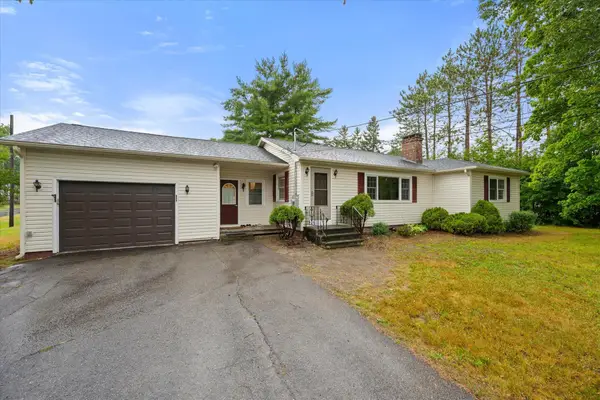 $399,999Active3 beds 2 baths2,254 sq. ft.
49 Perry Road, Hampden, ME 04444
MLS# 1674695Listed by: REALTY OF MAINE - New
 $399,900Active3 beds 2 baths1,744 sq. ft.
42 Sidney Boulevard, Hampden, ME 04444
MLS# 1674489Listed by: CENTURY 21 QUEEN CITY REAL ESTATE - New
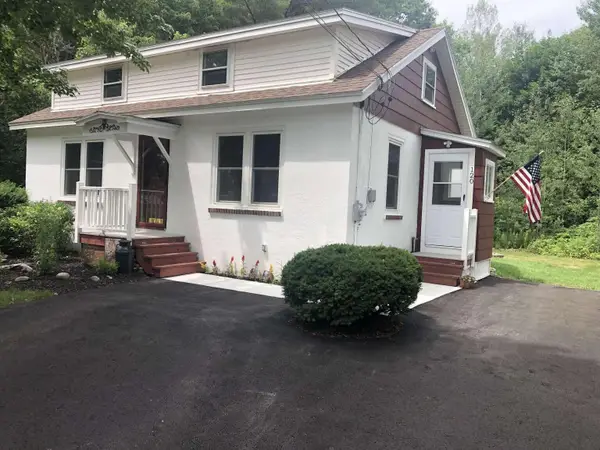 $267,500Active3 beds 1 baths1,224 sq. ft.
120 Old County Road, Hampden, ME 04444
MLS# 1674307Listed by: WWW.HOMEZU.COM - New
 $179,000Active2 beds 1 baths1,140 sq. ft.
612 Main Road, Burlington, ME 04417
MLS# 1674190Listed by: NEXTHOME EXPERIENCE - New
 $97,000Active6.4 Acres
401 Main Road, Burlington, ME 04417
MLS# 1674149Listed by: NEXTHOME EXPERIENCE 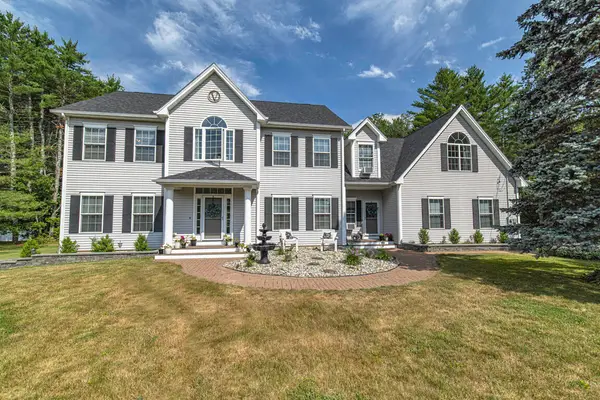 $1,089,900Active4 beds 4 baths4,800 sq. ft.
115 Town Farm Road, Hampden, ME 04444
MLS# 1673170Listed by: ERA DAWSON-BRADFORD CO.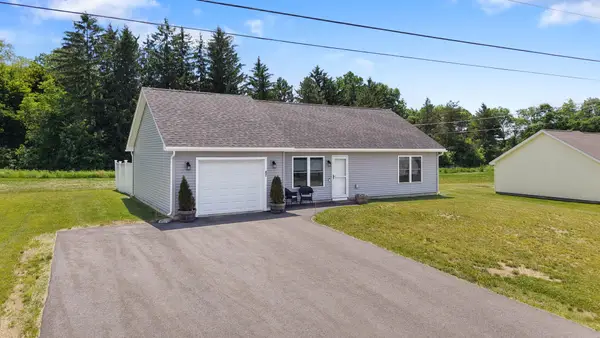 $299,000Active2 beds 1 baths1,008 sq. ft.
47 Stearns Farm Road, Hampden, ME 04444
MLS# 1672170Listed by: BETTER HOMES & GARDENS REAL ESTATE/THE MASIELLO GROUP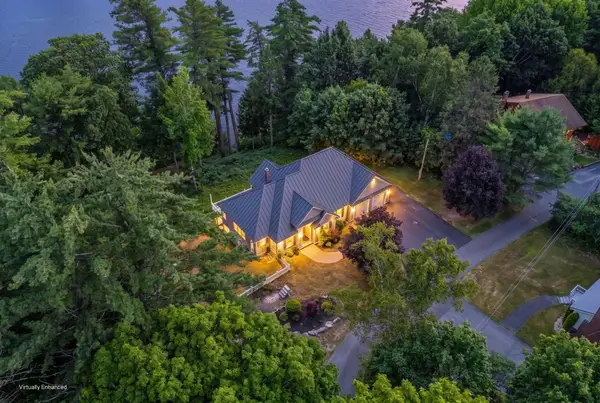 $749,900Active4 beds 3 baths3,189 sq. ft.
22 Murphy Lane, Hampden, ME 04444
MLS# 1672100Listed by: KELLER WILLIAMS REALTY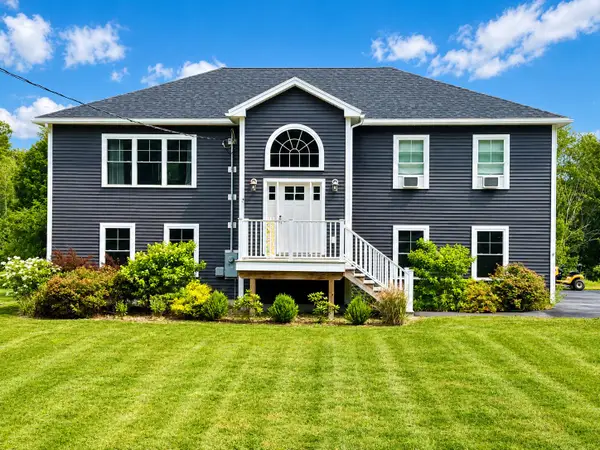 $474,999Active Under Contract3 beds 3 baths2,362 sq. ft.
1197 Western Avenue, Hampden, ME 04444
MLS# 1672034Listed by: NEXTHOME EXPERIENCE


Protect your home and budget from life's surprises with an Assurant Home Warranty, backed by a partner that supports you through every step of homeownership. Explore Plans.
©2026 Century 21 Real Estate LLC. All rights reserved. CENTURY 21®, the CENTURY 21 Logo and C21® are service marks owned by Century 21 Real Estate LLC. Century 21 Real Estate LLC fully supports the principles of the Fair Housing Act and the Equal Opportunity Act. Each office is independently owned and operated. Listing information is deemed reliable but not guaranteed accurate.