
42 Miles Road, Hancock, ME 04640
Local realty services provided by:CENTURY 21 Barbara Patterson
42 Miles Road,Hancock, ME 04640
$1,950,000
- 5 Beds
- 5 Baths
- 5,642 sq. ft.
- Single family
- Active
Office: realty of maine
MLS#:1681304
Source:ME_MREIS
Price summary
- Price:$1,950,000
- Price per sq. ft.:$345.62
About this home
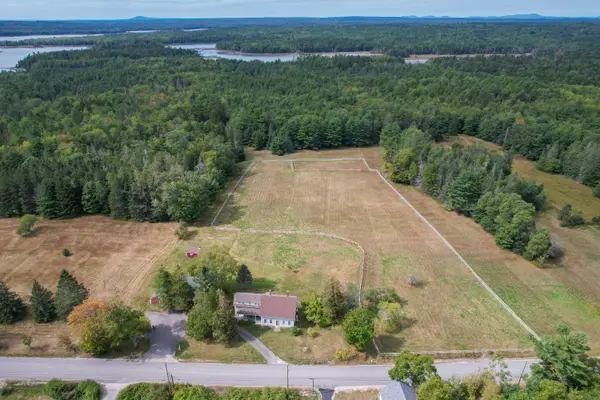
Experience the best of coastal Maine living in this beautifully updated waterfront luxury home, where extensive improvements blend comfort, style, and versatility. Recent updates include hardwood floors, fresh paint, new windows and trim, updated lighting, French doors, a new entrance and closet, hickory cabinetry in the mudroom, and beautiful marble flooring in the primary bath. A newly added guest/in-law suite offers wonderful flexibility for extended family, visiting guests, or additional private living space. The property also features an impressive garage set-up, with additional unfinished space offering possibilities for a home gym, office, studio, or workshop. The exterior has been thoughtfully enhanced as well, including a covered lower patio creating an inviting outdoor living area and an in-ground heated pool adds exceptional outdoor living feature, creating the perfect setting for summer entertaining, relaxing, and enjoying the Maine seasons. A beautiful walking path leads toward the water access, while newly planted fruit trees, evergreens, shrubs and other landscaping add to the property's natural beauty and privacy. With extensive updates inside and out, generous living and storage space, waterfront access, and room to live, work and relax. This special property offers a rare opportunity to enjoy the beautiful Maine lifestyle... A must see!!...
Contact an agent
Home facts
- Year built:2001
- Listing ID #:1681304
- Updated:September 21, 2026 at 10:30 AM
Rooms and interior
- Bedrooms:5
- Total bathrooms:5
- Full bathrooms:5
- Rooms Total:16
- Flooring:Carpet, Hardwood, Marble, Tile
- Bathrooms Description:Bathtub, Shower
- Kitchen Description:Cooktop, Dishwasher, Gas Range, Microwave, Refrigerator
- Bedroom Description:1st Floor Bedroom, 1st Floor Primary Bedroom w/Bath
- Basement Description:Daylight, Finished, Full, Interior Entry, Walk-Out Access
- Living area:5,642 sq. ft.
Heating and cooling
- Heating:Baseboard, Direct Vent Furnace, Electric, Gas Bottled, Heat Pump, Heating, Hot Water, Propane
Structure and exterior
- Roof:Shingle
- Year built:2001
- Building area:5,642 sq. ft.
- Lot area:17.19 Acres
- Lot Features:Landscaped, Near Golf Course, Near Public Beach, Near Shopping, Near Town, Open Lot, Pasture, Right of Way, Rolling Slope, Rural
- Architectural Style:Contemporary
- Construction Materials:Vinyl Siding, Wood Frame
- Exterior Features:Deck, Glassed-in Porch, Porch
- Foundation Description:Poured Concrete
- Levels:Multi Level
Utilities
- Water:Private, Well
- Sewer:Private Sewer, Septic Tank
Finances and disclosures
- Price:$1,950,000
- Price per sq. ft.:$345.62
- Tax amount:$7,456 (2025)
Features and amenities
- Appliances:Cooktop, Dishwasher, Dryer, ENERGY STAR Qualified Appliances, Gas Range, Microwave, Refrigerator, Tankless Water Heater, Washer
- Laundry features:Dryer, Main Level, Washer, Washer Hookup
- Amenities:In-Law Floorplan, Walk-In Closet(s)
- Pool features:In Ground
Parking
- Parking description:11 - 20 Spaces, Attached Garage, Detached, Garage Door Opener, Inside Entrance, Paved, Storage
- Garage:Yes
- Garage spaces:6
 MREIS Multiple Listing Service™ systemListing data is derived in whole or in part from the Maine IDX & is for consumers' personal, noncommercial use only. Dimensions are approximate and not guaranteed. All data should be independently verified. © 2026 Maine Real Estate Information System, Inc. All Rights Reserved ME_MREIS Member Broker: Gerard Tatlock
 New listings near 42 Miles Road
- New
 $875,000Active4 beds 4 baths3,000 sq. ft.
79 Point Road, Hancock, ME 04640
MLS# 1681284Listed by: BETTER HOMES & GARDENS REAL ESTATE/THE MASIELLO GROUP - New
 $2,200,000Active4 beds 2 baths1,431 sq. ft.
2 W Shore Road, Hancock, ME 04640
MLS# 1680563Listed by: TRUE NORTH REALTY, INC.  $315,000Active Under Contract3 beds 1 baths1,269 sq. ft.
29 Eastside Road, Hancock, ME 04640
MLS# 1679625Listed by: NEXTHOME EXPERIENCE $239,000Active2 beds 1 baths1,000 sq. ft.
18 Tidal Falls Road, Hancock, ME 04640
MLS# 1678185Listed by: SARGENT REAL ESTATE $250,000Active2 beds 1 baths1,382 sq. ft.
710 Eastside Road, Hancock, ME 04640
MLS# 1677558Listed by: BETTER HOMES & GARDENS REAL ESTATE/THE MASIELLO GROUP $499,000Active2 beds 1 baths1,200 sq. ft.
592 U.s. 1, Hancock, ME 04640
MLS# 1676537Listed by: BETTER HOMES & GARDENS REAL ESTATE/THE MASIELLO GROUP $549,000Active2 beds 2 baths1,200 sq. ft.
25 Lily Pad Lane, Hancock, ME 04634
MLS# 1676548Listed by: BETTER HOMES & GARDENS REAL ESTATE/THE MASIELLO GROUP $169,000Active Under Contract2 beds 1 baths980 sq. ft.
209 Franklin Road, Hancock, ME 04640
MLS# 1676300Listed by: BETTER HOMES & GARDENS REAL ESTATE/THE MASIELLO GROUP $699,000Active3 beds 2 baths1,964 sq. ft.
54 Landing Road S, Hancock, ME 04640
MLS# 1676193Listed by: LYNAM REAL ESTATE AGENCY


Protect your home and budget from life's surprises with an Assurant Home Warranty, backed by a partner that supports you through every step of homeownership. Explore Plans.
©2026 Century 21 Real Estate LLC. All rights reserved. CENTURY 21®, the CENTURY 21 Logo and C21® are service marks owned by Century 21 Real Estate LLC. Century 21 Real Estate LLC fully supports the principles of the Fair Housing Act and the Equal Opportunity Act. Each office is independently owned and operated. Listing information is deemed reliable but not guaranteed accurate.