
271 Ames Cove Road, Harborside, ME 04642
Local realty services provided by:CENTURY 21 Advantage
Office: legacy properties sotheby's international realty
MLS#:1673801
Source:ME_MREIS
Price summary
- Price:$2,500,000
- Price per sq. ft.:$319.33
About this home
Perched above the waters of Penobscot Bay in the Harborside community, this architecturally designed contemporary offers an extraordinary blend of modern comfort and panoramic coastal beauty. Thoughtfully renovated during the current ownership, the main residence has been transformed to maximize its breathtaking southeastern views, while a stunning post-and-beam barn-style guest house has been completed to create an exceptional multi-generational or guest retreat. Upon entering the main home, you are immediately captivated by sweeping views of Penobscot Bay and its picturesque islands. The open-concept design is centered around a beautifully renovated gourmet kitchen, creating the perfect gathering space for family and friends. The adjoining dining area, warmed by a propane fireplace, frames the ever-changing coastal landscape through expansive windows. The spacious living room features all-new windows that flood the home with natural light while showcasing the spectacular water views and providing direct access to a spacious deck. Just beyond, the inviting library offers a second propane fireplace and its own private deck, creating a peaceful space to relax and enjoy the scenery. The first-floor primary suite is a true sanctuary, complete with a generous walk-in closet, spa-inspired bath with an oversized tiled shower, and a private balcony overlooking the bay--the perfect setting to enjoy your morning coffee as the sun rises over the water. An elevator or staircase leads to the second level, where an airy bedroom suite features vaulted ceilings, a propane fireplace, and its own private balcony with commanding coastal views. The lower level is designed for relaxation and recreation, by an indoor swimming pool, an additional bedroom with propane fireplace, a full bath, laundry area, and direct access to the oversized two car garage. Complementing the main residence a 2,393 SF Post & Beam. Beautifully finished, it offers an open-concept with 3 beds and 1.5 baths....
Contact an agent
Home facts
- Year built:2005
- Subdivision & Development:The Point At Cape Rosier Association
- Listing ID #:1673801
- Updated:September 13, 2026 at 10:26 AM
Rooms and interior
- Bedrooms:6
- Total bathrooms:6
- Full bathrooms:4
- Half bathrooms:2
- Rooms Total:18
- Flooring:Tile, Wood
- Bathrooms Description:Bathtub, Shower
- Kitchen Description:Cooktop, Dishwasher, Gas Range, Pantry, Refrigerator, Wall Oven
- Bedroom Description:1st Floor Primary Bedroom w/Bath, Primary Bedroom w/Bath
- Basement Description:Daylight, Finished, Full, Interior Entry, Walk-Out Access
- Living area:7,829 sq. ft.
Heating and cooling
- Heating:Electric, Gas Bottled, Heat Pump, Heating, Propane, Radiant, Zoned
Structure and exterior
- Roof:Shingle
- Year built:2005
- Building area:7,829 sq. ft.
- Lot area:16.7 Acres
- Lot Features:Interior Lot, Landscaped, Near Public Beach, Open Lot, Pasture, Rolling Slope, Rural, Subdivided, Wooded
- Architectural Style:Contemporary
- Construction Materials:Shingle Siding, Wood Frame, Wood Siding
- Exterior Features:Deck, Patio, Porch, Porch-Screened
- Foundation Description:Poured Concrete
- Levels:Multi Level
Utilities
- Water:Private, Well
- Sewer:Private Sewer, Septic Tank
Finances and disclosures
- Price:$2,500,000
- Price per sq. ft.:$319.33
- Tax amount:$8,345 (2025)
Features and amenities
- Appliances:Cooktop, Dishwasher, Dryer, Gas Range, Refrigerator, Wall Oven, Washer
- Laundry features:Dryer, Washer
- Amenities:Elevator Passenger, Storage, Walk-In Closet(s)
Parking
- Parking description:11 - 20 Spaces, Detached, Garage Door Opener, Gravel, Inside Entrance, On Site
- Garage:Yes
- Garage spaces:2
 MREIS Multiple Listing Service™ systemListing data is derived in whole or in part from the Maine IDX & is for consumers' personal, noncommercial use only. Dimensions are approximate and not guaranteed. All data should be independently verified. © 2026 Maine Real Estate Information System, Inc. All Rights Reserved ME_MREIS Member Broker: Jamie White
New listings near 271 Ames Cove Road
 $1,999,000Active3 beds 3 baths2,983 sq. ft.
40 Point Road, Brooksville, ME 04642
MLS# 1675280Listed by: LEGACY PROPERTIES SOTHEBY'S INTERNATIONAL REALTY $60,000Pending1.31 Acres
954 Cape Rosier Road, Brooksville, ME 04642
MLS# 1666948Listed by: TWO RIVERS REALTY, LLC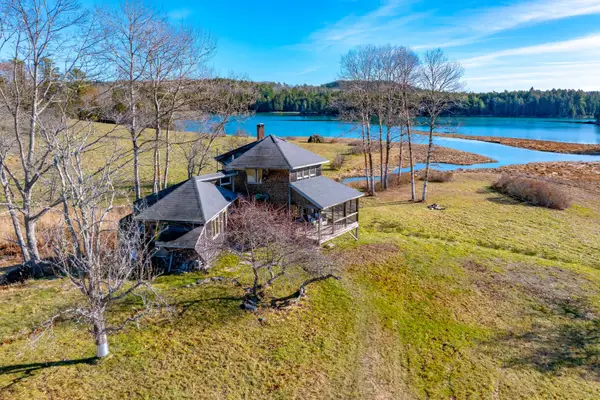 $742,000Active Under Contract2 beds 1 baths1,000 sq. ft.
26 Tidal Creek Road, Brooksville, ME 04642
MLS# 1644281Listed by: THE CHRISTOPHER GROUP, LLC


Protect your home and budget from life's surprises with an Assurant Home Warranty, backed by a partner that supports you through every step of homeownership. Explore Plans.
©2026 Century 21 Real Estate LLC. All rights reserved. CENTURY 21®, the CENTURY 21 Logo and C21® are service marks owned by Century 21 Real Estate LLC. Century 21 Real Estate LLC fully supports the principles of the Fair Housing Act and the Equal Opportunity Act. Each office is independently owned and operated. Listing information is deemed reliable but not guaranteed accurate.