
6 Lake Como Drive, Harmony, ME 04942
Local realty services provided by:CENTURY 21 First Choice Realty
Office: brookewood realty
MLS#:1673592
Source:ME_MREIS
Price summary
- Price:$599,000
- Price per sq. ft.:$544.55
About this home
Welcome to your private Maine retreat on beautiful Great Moose Lake! This modern contemporary cottage offers the perfect blend of comfort, nature, and waterfront living. Set on manicured grounds with perennial gardens and surrounded by conserved land, this one-of-a-kind property provides exceptional privacy and stunning natural beauty.
Designed to maximize its southern exposure, the home is filled with natural light and features cathedral ceilings, hardwood floors, and an open-concept living space highlighted by a dramatic wall of southern-facing glass. The modern kitchen is equipped with stainless steel appliances, including a dishwasher and bar sink, while the utility room conveniently houses the hot water heater, and stackable washer and dryer.
Outdoor living is second to none. Enjoy the expansive southern-facing deck, relax on the charming farmer's porch, or unwind on the west-side sitting bench before rinsing off in the outdoor shower after a day on the lake. Follow the beautifully maintained shoreline path to your private sunset sitting area and natural fire pit. A ShoreMaster dock with ladder provides easy access to the lake.
Association amenities include maintained roads, private lake beaches, and a private boat ramp on Great Moose Lake. Nearby Lake Como offers additional opportunities for canoeing, kayaking, fishing, and enjoying Maine's natural beauty. Adding to the property's uniqueness, the land to both the north and south is protected by the Linda Bean Trust, preserving the peaceful surroundings and ensuring lasting privacy.
Experience the very best of Maine living--from spring smelt runs and fiddlehead picking to long summer days on the water and cozy autumn evenings by the fire. Whether you're looking for a seasonal escape or a special place to create lifelong memories, this rare Great Moose Lake property is a true Maine treasure....
Contact an agent
Home facts
- Year built:2005
- Listing ID #:1673592
- Updated:September 12, 2026 at 10:34 AM
Rooms and interior
- Bedrooms:2
- Total bathrooms:1
- Full bathrooms:1
- Rooms Total:6
- Flooring:Wood
- Kitchen Description:Dishwasher, Gas Range, Microwave, Refrigerator
- Bedroom Description:1st Floor Bedroom
- Basement Description:Slab
- Living area:1,100 sq. ft.
Heating and cooling
- Heating:Heating, Propane, Wood, Wood Stove
Structure and exterior
- Roof:Shingle
- Year built:2005
- Building area:1,100 sq. ft.
- Lot area:5.4 Acres
- Lot Features:Open Lot, Rural, Wooded
- Architectural Style:Chalet
- Construction Materials:Shingle Siding, Wood Frame, Wood Siding
- Exterior Features:Deck, Porch
- Foundation Description:Pillar/Post/Pier
Utilities
- Water:Well
- Sewer:Private Sewer
Finances and disclosures
- Price:$599,000
- Price per sq. ft.:$544.55
- Tax amount:$2,773 (2026)
Features and amenities
- Appliances:Dishwasher, Gas Range, Microwave, Refrigerator
- Laundry features:Main Level
Parking
- Parking description:1 - 4 Spaces, Gravel
 MREIS Multiple Listing Service™ systemListing data is derived in whole or in part from the Maine IDX & is for consumers' personal, noncommercial use only. Dimensions are approximate and not guaranteed. All data should be independently verified. © 2026 Maine Real Estate Information System, Inc. All Rights Reserved ME_MREIS Member Broker: Gregory A Fall
New listings near 6 Lake Como Drive
 $85,000Pending1 beds -- baths288 sq. ft.
116 Castle Road, Harmony, ME 04942
MLS# 1679453Listed by: MAINE HOMES AND CAMPS $43,000Active1 Acres
LOT# Bemis Road, Harmony, ME 04942
MLS# 1677962Listed by: BETTER HOMES & GARDENS REAL ESTATE/THE MASIELLO GROUP $250,000Active2 beds 1 baths1,000 sq. ft.
154 Linnell Drive, Harmony, ME 04942
MLS# 1677401Listed by: ALLIED REALTY $119,000Pending2 beds 1 baths924 sq. ft.
128 Athens Road, Harmony, ME 04942
MLS# 1676245Listed by: WHITTEMORE'S REAL ESTATE $350,000Active2 beds 2 baths1,976 sq. ft.
11 Ripley Road, Harmony, ME 04942
MLS# 1675296Listed by: BETTER HOMES & GARDENS REAL ESTATE/THE MASIELLO GROUP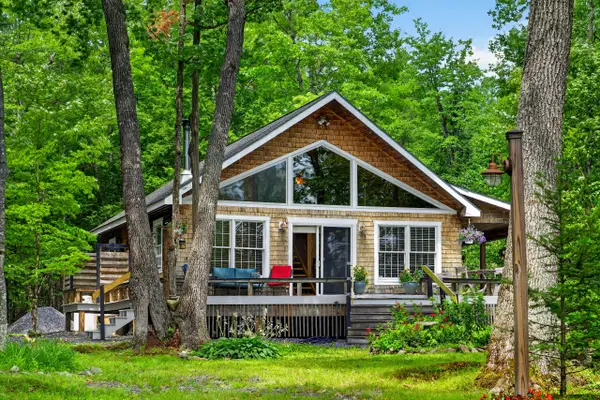 $599,000Active2 beds 1 baths1,100 sq. ft.
6 Lake Como Drive, Harmony, ME 04942
MLS# 1673592Listed by: BROOKEWOOD REALTY $40,000Active2.06 Acres
M2L12 Wellington Road, Harmony, ME 04942
MLS# 1672865Listed by: MALLETT REAL ESTATE, LLC $80,000Active18.1 Acres
3 Bradley Drive, Harmony, ME 04942
MLS# 1672850Listed by: MAINE REAL ESTATE EXPERTS $199,900Active2 beds -- baths720 sq. ft.
M10 L20 Judkins Road, Harmony, ME 04942
MLS# 1667349Listed by: WHITTEMORE'S REAL ESTATE $210,000Active2 beds 1 baths606 sq. ft.
3 Gray Road, Harmony, ME 04942
MLS# 1667277Listed by: REALTY OF MAINE


Protect your home and budget from life's surprises with an Assurant Home Warranty, backed by a partner that supports you through every step of homeownership. Explore Plans.
©2026 Century 21 Real Estate LLC. All rights reserved. CENTURY 21®, the CENTURY 21 Logo and C21® are service marks owned by Century 21 Real Estate LLC. Century 21 Real Estate LLC fully supports the principles of the Fair Housing Act and the Equal Opportunity Act. Each office is independently owned and operated. Listing information is deemed reliable but not guaranteed accurate.