
121 Brickyard Cove Road, Harpswell, ME 04079
Local realty services provided by:CENTURY 21 Nason Realty, Inc.
121 Brickyard Cove Road,Harpswell, ME 04079
$979,000
- 3 Beds
- 2 Baths
- 1,428 sq. ft.
- Single family
- Active Under Contract
Office: coldwell banker realty207-773-1990
MLS#:1663268
Source:ME_MREIS
Price summary
- Price:$979,000
- Price per sq. ft.:$685.57
About this home
Beautiful Quahog Bay location--A 'Place' to inspire thoughts, to plan . . . Waterfront Owned combined with pretty park-like setting, gardens, tree lined privacy for that morning coffee and inspiring sunsets for those evening chats-- the way life is at 121 Brickyard Cove. Year-round, one floor living, 3 Bedroom/2 Full Bath Home with Glassed Sun Porch, a sweet Breakfast Deck and a wood burning heat stove for cosy, wintery days. Beautiful Kitchen renovation with radiant floor heating is one most recent update. History of former seller renovations and updates make for a pleasing year round home or summer cottage living. Park-like setting for outdoor family-friend get-togethers, engagement and/or wedding photos. Drop your kayak into Quahog Bay and enjoy kayaking, even out to the Atlantic Ocean. Association features are community dock, picnic area with kayak storage area, boat ramp and winter snow plowed roads. Perfect home for year round or summer cottage living. The property is two lots with the Waterfront parcel on other side of Brickyard Cove road. Therefore, the association fee is 1,000. a year for both WF lot and House lot. Come and experience a sense of surround nature's privacy within the pretty park-like setting for perfectly sited 121 Brickyard Cove. Maine coastal living at its BEST! Call today . . ....
Contact an agent
Home facts
- Year built:1980
- Subdivision & Development:Harpswell By The Sea
- Listing ID #:1663268
- Updated:September 13, 2026 at 08:06 AM
Rooms and interior
- Bedrooms:3
- Total bathrooms:2
- Full bathrooms:2
- Rooms Total:6
- Flooring:Carpet, Wood
- Bathrooms Description:Bathtub, Shower
- Kitchen Description:Dishwasher, Gas Range, Microwave, Pantry, Refrigerator
- Bedroom Description:1st Floor Bedroom, 1st Floor Primary Bedroom w/Bath, Primary Bedroom w/Bath
- Basement Description:Crawl Space, Interior Entry, Unfinished, Walk-Out Access
- Living area:1,428 sq. ft.
Heating and cooling
- Heating:Electric, Heating, Oil, Radiant, Wood, Wood Stove
Structure and exterior
- Roof:Metal
- Year built:1980
- Building area:1,428 sq. ft.
- Lot area:1.5 Acres
- Lot Features:Corner Lot, Cul-De-Sac, Interior Lot, Landscaped, Near Railroad, Near Shopping, Near Town, Neighborhood, Open Lot, Rolling Slope, Rural, Wooded
- Architectural Style:Ranch
- Construction Materials:Shingle Siding, Wood Frame, Wood Siding
- Exterior Features:Deck, Glassed-in Porch
- Foundation Description:Poured Concrete
Utilities
- Water:Private, Well
- Sewer:Private Sewer, Septic Design Available, Septic Tank
Finances and disclosures
- Price:$979,000
- Price per sq. ft.:$685.57
- Tax amount:$2,089 (2025)
Features and amenities
- Appliances:Dishwasher, Dryer, ENERGY STAR Qualified Appliances, Gas Range, Microwave, Refrigerator, Washer
- Laundry features:Dryer, Main Level, Washer
- Amenities:Storage
Parking
- Parking description:1 - 4 Spaces, Attached Garage, Gravel, Inside Entrance, Off street, On Site
- Garage:Yes
- Garage spaces:1
 MREIS Multiple Listing Service™ systemListing data is derived in whole or in part from the Maine IDX & is for consumers' personal, noncommercial use only. Dimensions are approximate and not guaranteed. All data should be independently verified. © 2026 Maine Real Estate Information System, Inc. All Rights Reserved ME_MREIS Member Broker: Barton Stevens
New listings near 121 Brickyard Cove Road
- Coming SoonOpen Sat, 11am to 4pm
 $799,995Coming Soon2 beds 2 baths1,138 sq. ft.
7 Lower Rich Cove Road, Harpswell, ME 04079
MLS# 1679214Listed by: WWW.HOMEZU.COM - New
 $8,500,000Active7 beds 7 baths6,753 sq. ft.
117 Starboard Lane, Harpswell, ME 04079
MLS# 1680258Listed by: LANDVEST, INC. - New
 $899,000Active3 beds 3 baths2,152 sq. ft.
1984 Harpswell Island Road, Harpswell, ME 04003
MLS# 1680155Listed by: ENGEL & VOLKERS CASCO BAY - New
 $335,000Active1 beds -- baths240 sq. ft.
0 White Island #Lot 14, Harpswell, ME 04079
MLS# 1679956Listed by: KELLER WILLIAMS REALTY - New
 $490,000Active3 beds 2 baths950 sq. ft.
81 Lowells Cove Road, Harpswell, ME 04066
MLS# 1679904Listed by: ROXANNE YORK REAL ESTATE - New
 $675,000Active2 beds 2 baths1,096 sq. ft.
78 Lowells Cove Road, Harpswell, ME 04066
MLS# 1679604Listed by: KELLER WILLIAMS REALTY - New
 $2,900,000Active3 beds 4 baths4,383 sq. ft.
360 High Head Road, Harpswell, ME 04079
MLS# 1679393Listed by: LEGACY PROPERTIES SOTHEBY'S INTERNATIONAL REALTY  $689,000Active Under Contract4 beds 3 baths2,016 sq. ft.
32 Merritt Road, Harpswell, ME 04079
MLS# 1679348Listed by: KELLER WILLIAMS REALTY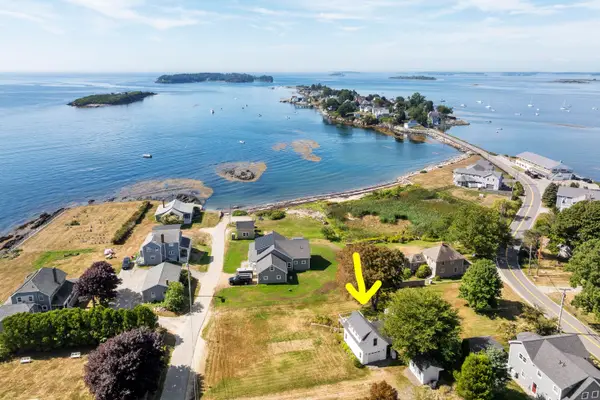 $795,000Pending3 beds 2 baths1,541 sq. ft.
12 Graveyard Point Road, Harpswell, ME 04079
MLS# 1679210Listed by: ROXANNE YORK REAL ESTATE- New
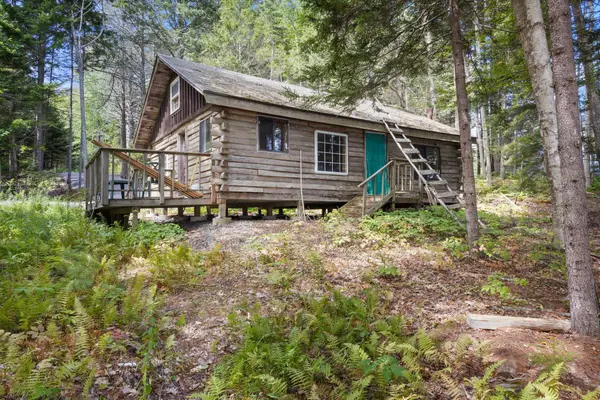 $589,999Active2 beds 1 baths486 sq. ft.
92-1 Derek Way, Harpswell, ME 04079
MLS# 1679118Listed by: REALTY ONE GROUP NEXT LEVEL


Protect your home and budget from life's surprises with an Assurant Home Warranty, backed by a partner that supports you through every step of homeownership. Explore Plans.
©2026 Century 21 Real Estate LLC. All rights reserved. CENTURY 21®, the CENTURY 21 Logo and C21® are service marks owned by Century 21 Real Estate LLC. Century 21 Real Estate LLC fully supports the principles of the Fair Housing Act and the Equal Opportunity Act. Each office is independently owned and operated. Listing information is deemed reliable but not guaranteed accurate.