
34 Eider Road, Harpswell, ME 04079
Local realty services provided by:CENTURY 21 Nason Realty, Inc.
34 Eider Road,Harpswell, ME 04079
$1,395,000
- 3 Beds
- 3 Baths
- 2,894 sq. ft.
- Single family
- Active
Office: keller williams realty
MLS#:1661117
Source:ME_MREIS
Price summary
- Price:$1,395,000
- Price per sq. ft.:$482.03
About this home
This beauty is steps away from the beach in one of Harpswells most peaceful coastal neighborhoods. This home offers the kind of Maine lifestyle buyers dream about but rarely find. Built in 2022 with thoughtful design, quality materials and low-maintenance living in mind, and delivers modern comfort with the relaxed feel of a private coastal retreat. The main home offers bright, open living spaces for gathering with family and friends, while the separate guest cottage creates flexibility for visitors, multi-generational living, or income producing VRBO.. Large windows bring the seaside in, filling the home with natural light and creating a connection to the surrounding coastal setting. Unfinished room over garage can easily be finished off for more space. Mornings begin with coffee on the deck watching eagles, osprey, ducks and the occasional loon. Afternoons are spent kayaking nearby coves or exploring the shoreline, and evenings end with sunsets, and the quiet only coastal Maine can offer. 34 Eider Road places you close to many favorite destinations. Spend the day exploring Stover's Beach, the ocean views at Cliff Trail, enjoy boating and kayaking around Casco Bay's islands and protected harbors, or head to one of the several eateries for waterfront dining with friends and family. Nearby Brunswick offers shopping, restaurants, coffee shops, Bowdoin College, and everyday conveniences, while Portland is an easy drive away with jetport access.
Whether you're looking for a year round coastal home or to enjoy and experience this home part of the year,34 Eider Road is the home for you....
Contact an agent
Home facts
- Year built:2022
- Listing ID #:1661117
- Updated:September 13, 2026 at 10:26 AM
Rooms and interior
- Bedrooms:3
- Total bathrooms:3
- Full bathrooms:3
- Rooms Total:7
- Flooring:Tile
- Kitchen Description:Cooktop, Dishwasher, Gas Range, Microwave, Pantry, Refrigerator
- Bedroom Description:1st Floor Primary Bedroom w/Bath, Primary Bedroom w/Bath
- Basement Description:Crawl Space, Interior Entry
- Living area:2,894 sq. ft.
Heating and cooling
- Heating:Direct Vent Heater, Electric, Gas Bottled, Heat Pump, Heating, Hot Water, Propane
Structure and exterior
- Roof:Shingle
- Year built:2022
- Building area:2,894 sq. ft.
- Lot area:0.73 Acres
- Lot Features:Corner Lot, Landscaped, Level, Near Public Beach, Neighborhood, Open Lot, Rolling Slope
- Architectural Style:Contemporary, Cottage, Ranch
- Construction Materials:Clapboard, Composition, Wood Frame
- Exterior Features:Porch, Porch-Screened
- Foundation Description:Poured Concrete
Utilities
- Water:Well
- Sewer:Septic Tank
Finances and disclosures
- Price:$1,395,000
- Price per sq. ft.:$482.03
- Tax amount:$6,276 (2025)
Features and amenities
- Appliances:Cooktop, Dishwasher, Dryer, Gas Range, Microwave, Refrigerator, Tankless Water Heater, Washer
- Laundry features:Dryer, Main Level, Washer
- Amenities:In-Law Floorplan, Storage
Parking
- Parking description:5 - 10 Spaces, Attached Garage, Garage Door Opener, Gravel, Heated garage, On Site, Underground
- Garage:Yes
- Garage spaces:4
 MREIS Multiple Listing Service™ systemListing data is derived in whole or in part from the Maine IDX & is for consumers' personal, noncommercial use only. Dimensions are approximate and not guaranteed. All data should be independently verified. © 2026 Maine Real Estate Information System, Inc. All Rights Reserved ME_MREIS Member Broker: Barton Stevens
New listings near 34 Eider Road
- Coming SoonOpen Sat, 11am to 4pm
 $799,995Coming Soon2 beds 2 baths1,138 sq. ft.
7 Lower Rich Cove Road, Harpswell, ME 04079
MLS# 1679214Listed by: WWW.HOMEZU.COM - New
 $8,500,000Active7 beds 7 baths6,753 sq. ft.
117 Starboard Lane, Harpswell, ME 04079
MLS# 1680258Listed by: LANDVEST, INC. - New
 $899,000Active3 beds 3 baths2,152 sq. ft.
1984 Harpswell Island Road, Harpswell, ME 04003
MLS# 1680155Listed by: ENGEL & VOLKERS CASCO BAY - New
 $335,000Active1 beds -- baths240 sq. ft.
0 White Island #Lot 14, Harpswell, ME 04079
MLS# 1679956Listed by: KELLER WILLIAMS REALTY - New
 $490,000Active3 beds 2 baths950 sq. ft.
81 Lowells Cove Road, Harpswell, ME 04066
MLS# 1679904Listed by: ROXANNE YORK REAL ESTATE - New
 $675,000Active2 beds 2 baths1,096 sq. ft.
78 Lowells Cove Road, Harpswell, ME 04066
MLS# 1679604Listed by: KELLER WILLIAMS REALTY - New
 $2,900,000Active3 beds 4 baths4,383 sq. ft.
360 High Head Road, Harpswell, ME 04079
MLS# 1679393Listed by: LEGACY PROPERTIES SOTHEBY'S INTERNATIONAL REALTY  $689,000Active Under Contract4 beds 3 baths2,016 sq. ft.
32 Merritt Road, Harpswell, ME 04079
MLS# 1679348Listed by: KELLER WILLIAMS REALTY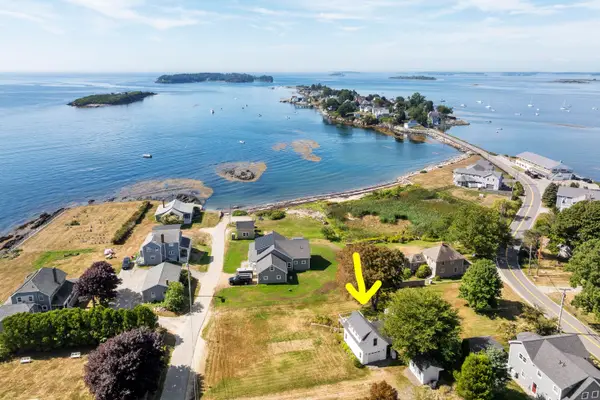 $795,000Pending3 beds 2 baths1,541 sq. ft.
12 Graveyard Point Road, Harpswell, ME 04079
MLS# 1679210Listed by: ROXANNE YORK REAL ESTATE- New
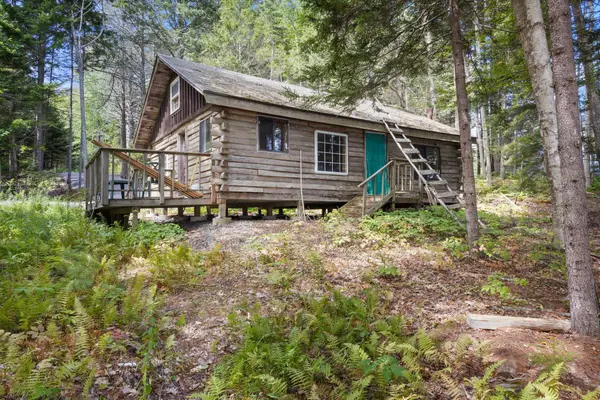 $589,999Active2 beds 1 baths486 sq. ft.
92-1 Derek Way, Harpswell, ME 04079
MLS# 1679118Listed by: REALTY ONE GROUP NEXT LEVEL


Protect your home and budget from life's surprises with an Assurant Home Warranty, backed by a partner that supports you through every step of homeownership. Explore Plans.
©2026 Century 21 Real Estate LLC. All rights reserved. CENTURY 21®, the CENTURY 21 Logo and C21® are service marks owned by Century 21 Real Estate LLC. Century 21 Real Estate LLC fully supports the principles of the Fair Housing Act and the Equal Opportunity Act. Each office is independently owned and operated. Listing information is deemed reliable but not guaranteed accurate.