
63 Kopaddy Trail, Harpswell, ME 04079
Local realty services provided by:CENTURY 21 North East
Office: re/max shoreline
MLS#:1676674
Source:ME_MREIS
Price summary
- Price:$795,000
- Price per sq. ft.:$738.85
About this home
Rare waterfront home offering a wide variety of features and amenities. Coveted Quahog Bay location with steps down to your own ramp and float. Deep water shore frontage near marina services, and just minutes out to open water. Front entry captures the beautiful water view immediately as you enter the home. Desirable open concept offers well planned kitchen with gas range. Large dining area affording ample room for family and guests with views over the living room and out to the water. Vaulted ceiling, wood floors. Primary bedroom with wood floor overlooking the water with good closet space and a private half bath. Guest bedroom with wood floor now used as office/study. Nicely appointed bath. Laundry/mud room with stack washer & dryer complete this charming home. Well built, spray foam insulation, Andersen casement windows. The barn adds extraordinary versatility with huge space available for storage of cars, boats, kayaks and other waterfront toys on the first floor. Upstairs the barn offers additional opportunities for hobbies and get away space. Beautiful south easterly views. Just minutes from Bowdoin College and all things Brunswick....
Contact an agent
Home facts
- Year built:1995
- Listing ID #:1676674
- Updated:August 20, 2026 at 03:56 AM
Rooms and interior
- Bedrooms:2
- Total bathrooms:2
- Full bathrooms:1
- Half bathrooms:1
- Rooms Total:5
- Flooring:Vinyl, Wood
- Kitchen Description:Gas Range, Refrigerator
- Bedroom Description:1st Floor Primary Bedroom w/Bath
- Basement Description:Crawl Space, Exterior Entry
- Living area:1,076 sq. ft.
Heating and cooling
- Heating:Baseboard, Heating, Hot Water, Oil
Structure and exterior
- Roof:Shingle
- Year built:1995
- Building area:1,076 sq. ft.
- Lot area:0.56 Acres
- Lot Features:Rural
- Architectural Style:Ranch
- Construction Materials:Vinyl Siding, Wood Frame
- Foundation Description:Poured Concrete
Utilities
- Water:Well
- Sewer:Private Sewer, Septic Tank
Finances and disclosures
- Price:$795,000
- Price per sq. ft.:$738.85
- Tax amount:$3,548 (2025)
Features and amenities
- Appliances:Dryer, Gas Range, Refrigerator, Washer
- Laundry features:Dryer, Main Level, Washer
Parking
- Parking description:1 - 4 Spaces, Detached, On Site, Paved, Storage
- Garage:Yes
- Garage spaces:2
 MREIS Multiple Listing Service™ systemListing data is derived in whole or in part from the Maine IDX & is for consumers' personal, noncommercial use only. Dimensions are approximate and not guaranteed. All data should be independently verified. © 2026 Maine Real Estate Information System, Inc. All Rights Reserved ME_MREIS Member Broker: Jim D’Amico
New listings near 63 Kopaddy Trail
- New
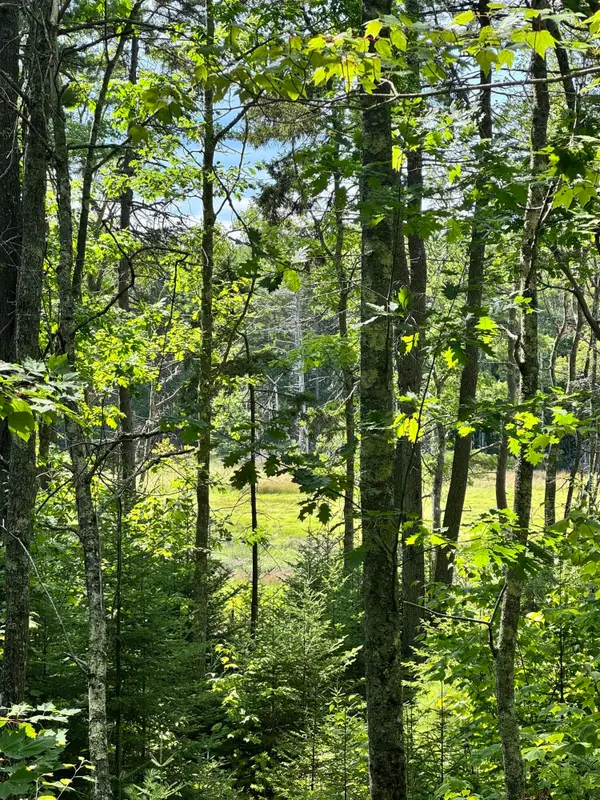 $109,000Active2.06 Acres
0 Henry Creek Way, Harpswell, ME 04079
MLS# 1676895Listed by: ENGEL & VOLKERS CASCO BAY - New
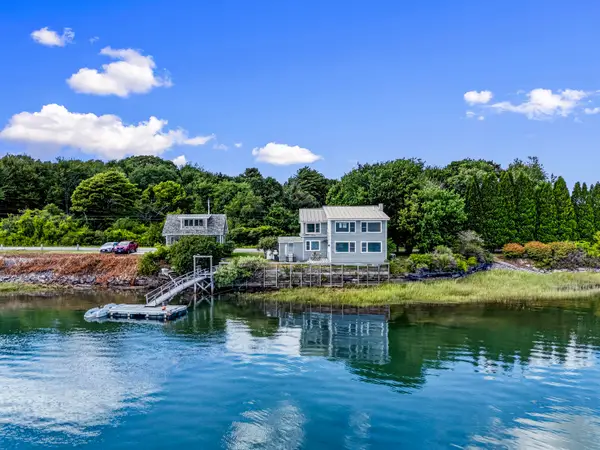 $639,000Coming Soon3 beds 1 baths1,744 sq. ft.
147 Basin Point Road, Harpswell, ME 04079
MLS# 1676728Listed by: BASIN POINT REAL ESTATE - New
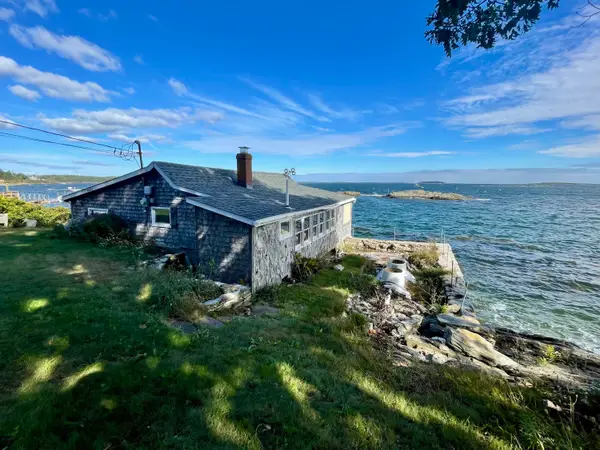 $390,000Active2 beds 1 baths793 sq. ft.
1949 Harpswell Islands Road, Harpswell, ME 04003
MLS# 1676188Listed by: ROXANNE YORK REAL ESTATE - New
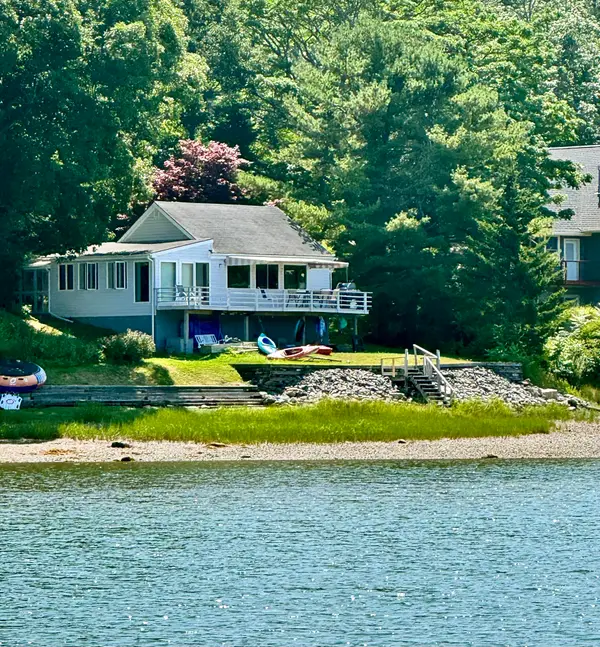 $549,000Active2 beds 1 baths782 sq. ft.
45 Eider Road, Harpswell, ME 04079
MLS# 1676105Listed by: ENGEL & VOLKERS CASCO BAY - New
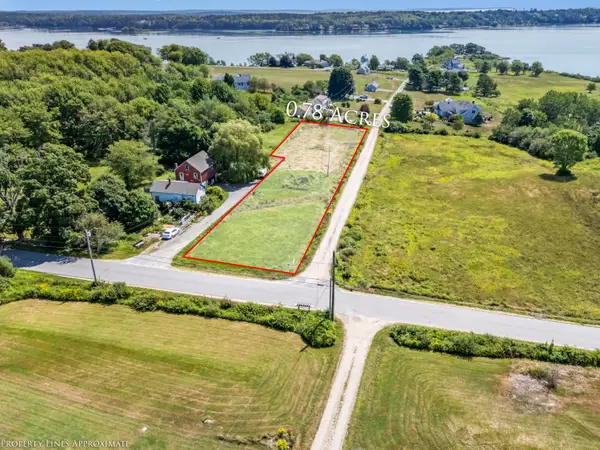 $325,000Active0.78 Acres
0 Morse Shore Road, Harpswell, ME 04079
MLS# 1676088Listed by: KELLER WILLIAMS REALTY - New
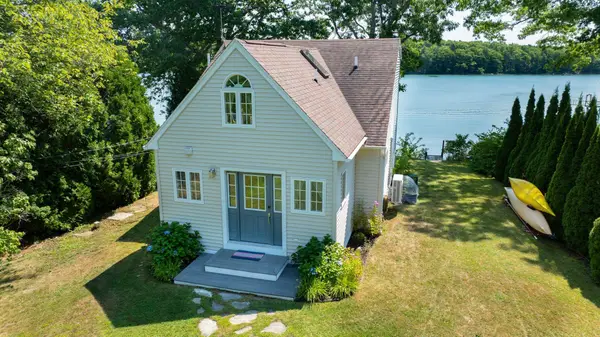 $789,000Active3 beds 2 baths1,401 sq. ft.
138 Hildreth Road, Harpswell, ME 04079
MLS# 1676031Listed by: RE/MAX SHORELINE 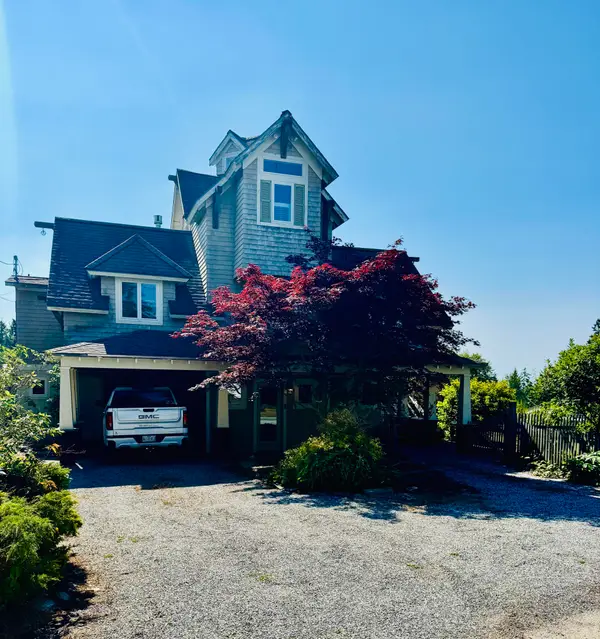 $649,000Pending2 beds 3 baths2,162 sq. ft.
19 Hugh Avenue, Harpswell, ME 04003
MLS# 1675833Listed by: ENGEL & VOLKERS CASCO BAY- New
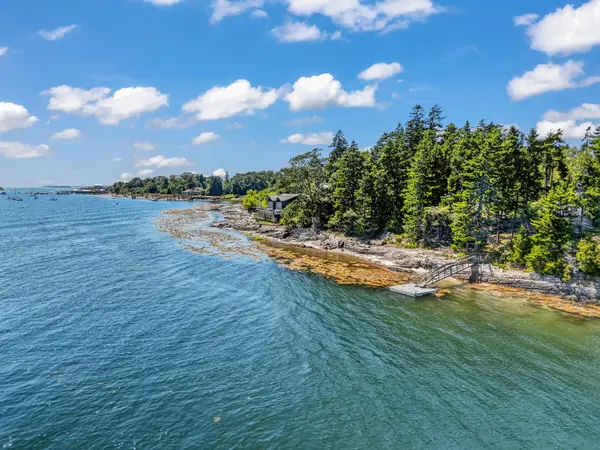 $3,200,000Active3 beds 4 baths3,578 sq. ft.
10 Tibetan Track, Harpswell, ME 04079
MLS# 1675613Listed by: ENGEL & VOLKERS CASCO BAY 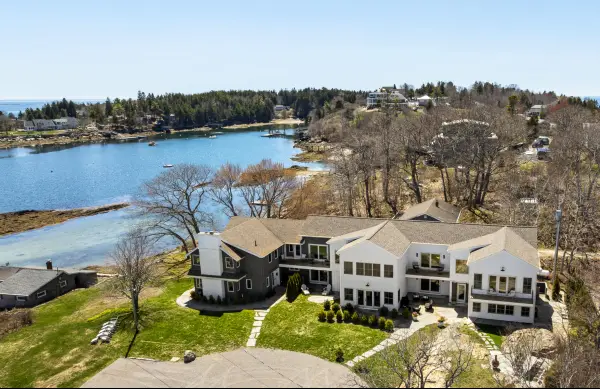 $2,199,000Active4 beds 5 baths5,200 sq. ft.
1951 Harpswell Islands Road #Two, Harpswell, ME 04003
MLS# 1659858Listed by: ROXANNE YORK REAL ESTATE


Protect your home and budget from life's surprises with an Assurant Home Warranty, backed by a partner that supports you through every step of homeownership. Explore Plans.
©2026 Century 21 Real Estate LLC. All rights reserved. CENTURY 21®, the CENTURY 21 Logo and C21® are service marks owned by Century 21 Real Estate LLC. Century 21 Real Estate LLC fully supports the principles of the Fair Housing Act and the Equal Opportunity Act. Each office is independently owned and operated. Listing information is deemed reliable but not guaranteed accurate.