
68 Tuttle Drive, Harpswell, ME 04079
Local realty services provided by:CENTURY 21 North East
68 Tuttle Drive,Harpswell, ME 04079
$1,995,000
- 3 Beds
- 2 Baths
- 1,500 sq. ft.
- Single family
- Active
Office: benchmark real estate
MLS#:1687811
Source:ME_MREIS
Price summary
- Price:$1,995,000
- Price per sq. ft.:$1,330
About this home
Build your dream Maine cottage along the shores of beautiful Mill Cove. An exceptional opportunity to create your own coastal retreat on 1.12 acres in one of Harpswell's most desirable waterfront settings. Offering more than 200 feet of private shoreline, an existing dock and float, and access to deep water and the open ocean beyond, this property captures the very best of Maine's coastal lifestyle. Spend your mornings watching the tides ebb and flow, afternoons exploring the surrounding islands, and evenings enjoying the serenity of this remarkably peaceful setting. Rugged, wooded, and wonderfully private, the land offers an authentic Maine coastal experience, rich with wildlife and natural beauty. A former single-family residence was recently removed, leaving a generous, established building envelope, existing well and septic system, and valuable infrastructure to help streamline the construction process. An existing two-car garage/barn provides excellent storage, with potential for additional living space or an accessory dwelling unit, subject to approvals. The thoughtfully designed Harpswell Cottage offers approximately 1,500 square feet of single-level living, three bedrooms, two full baths, an open-concept great room, and inviting covered porches. Work with an established local builder to bring this vision to life, customize the design to your preferences, or bring your own team to create something entirely your own. Located within the coveted Long Point Road Association, with annual dues of just $350, the property offers a quiet neighborhood of year-round and seasonal homes, yet remains convenient to Brunswick, Bath, and Portland. The land is also offered separately for $795,000. An increasingly rare opportunity to create something truly special along Maine's spectacular coastline.
Builder CornerStone Building & Restoration....
Contact an agent
Home facts
- Year built:9999
- Subdivision & Development:Long Point Road Association
- Listing ID #:1687811
- Updated:November 19, 2026 at 11:34 AM
Rooms and interior
- Bedrooms:3
- Total bathrooms:2
- Full bathrooms:2
- Rooms Total:6
- Flooring:Concrete
- Bathrooms Description:Bathtub
- Kitchen Description:Dishwasher, Electric Range, Pantry, Refrigerator
- Bedroom Description:1st Floor Bedroom, 1st Floor Primary Bedroom w/Bath, Primary Bedroom w/Bath
- Basement Description:Slab
- Living area:1,500 sq. ft.
Heating and cooling
- Heating:Electric, Heat Pump, Heating
Structure and exterior
- Roof:Pitched, Shingle
- Year built:9999
- Building area:1,500 sq. ft.
- Lot area:1.12 Acres
- Lot Features:Interior Lot, Near Shopping, Near Town, Neighborhood, Rolling Slope, Rural, Wooded
- Architectural Style:Ranch
- Construction Materials:Composition, Wood Frame, Wood Siding
- Exterior Features:Deck, Porch
- Foundation Description:Poured Concrete
Utilities
- Water:Private, Well
- Sewer:Septic Tank
Finances and disclosures
- Price:$1,995,000
- Price per sq. ft.:$1,330
- Tax amount:$3,423 (2025)
Features and amenities
- Appliances:Dishwasher, Electric Range, Refrigerator
- Laundry features:Main Level, Washer Hookup
- Amenities:Storage
Parking
- Parking description:5 - 10 Spaces, Detached, Gravel, On Site, Storage
- Garage:Yes
 MREIS Multiple Listing Service™ systemListing data is derived in whole or in part from the Maine IDX & is for consumers' personal, noncommercial use only. Dimensions are approximate and not guaranteed. All data should be independently verified. © 2026 Maine Real Estate Information System, Inc. All Rights Reserved ME_MREIS Member Broker: Jim D’Amico
New listings near 68 Tuttle Drive
- New
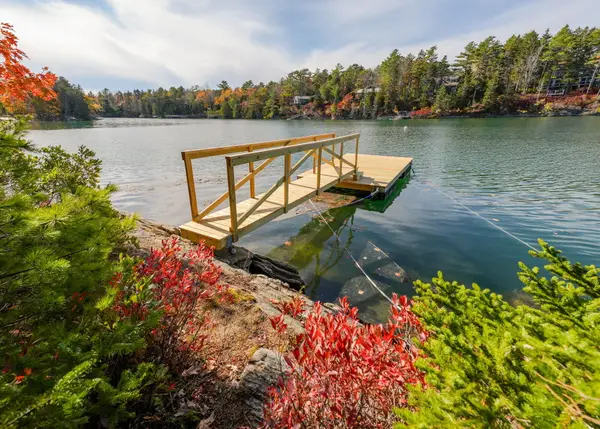 $795,000Active1.12 Acres
68 Tuttle Drive, Harpswell, ME 04079
MLS# 1687812Listed by: BENCHMARK REAL ESTATE 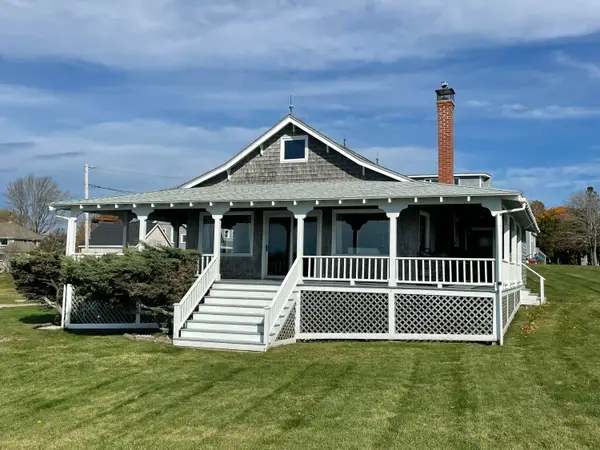 $959,000Pending3 beds 1 baths1,032 sq. ft.
21 Graveyard Point Road, Harpswell, ME 04079
MLS# 1687536Listed by: BASIN POINT REAL ESTATE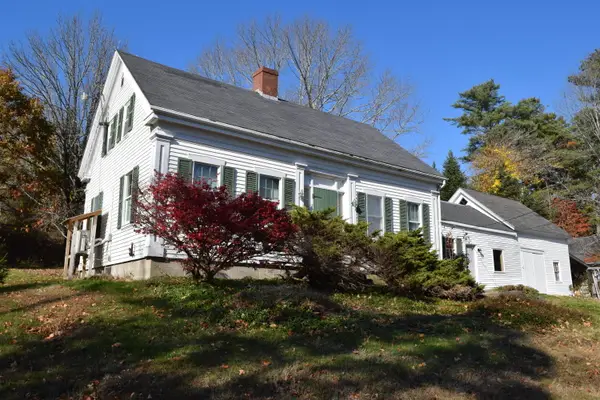 $475,000Active4 beds 3 baths1,920 sq. ft.
482 Harpswell Neck Road, Harpswell, ME 04079
MLS# 1686335Listed by: ROB WILLIAMS REAL ESTATE BROKERS $199,000Active0.47 Acres
Lot 37 Ferris Road, Harpswell, ME 04066
MLS# 1686034Listed by: ENGEL & VOLKERS CASCO BAY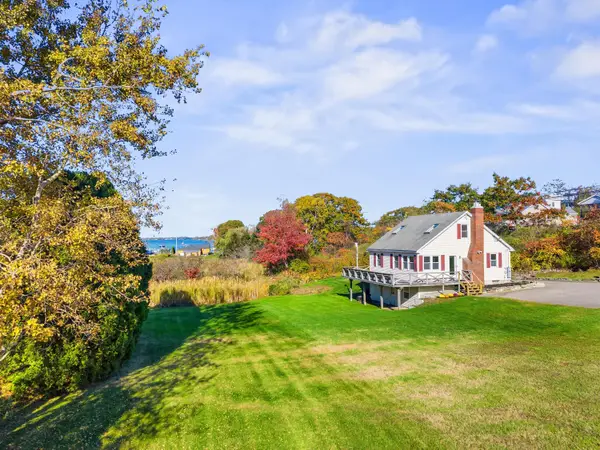 $639,000Pending3 beds 2 baths1,287 sq. ft.
1980 Harpswell Island Road, Harpswell, ME 04003
MLS# 1685869Listed by: ENGEL & VOLKERS CASCO BAY $775,000Active3 beds 1 baths932 sq. ft.
24 Seal Ledge Lane, Harpswell, ME 04079
MLS# 1684507Listed by: KELLER WILLIAMS REALTY $2,475,000Active3 beds 3 baths2,096 sq. ft.
178 Mountain Road, Harpswell, ME 04079
MLS# 1684149Listed by: KELLER WILLIAMS REALTY $1,025,000Active3 beds 4 baths3,101 sq. ft.
155 Harpswell Neck Road, Harpswell, ME 04079
MLS# 1683232Listed by: FONTAINE FAMILY-THE REAL ESTATE LEADER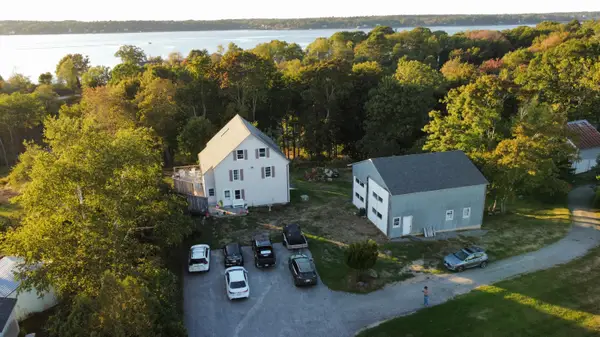 $1,150,000Active-- beds 4 baths3,724 sq. ft.
8 Beals Cove Road, Harpswell, ME 04066
MLS# 1682496Listed by: CORE


Protect your home and budget from life's surprises with an Assurant Home Warranty, backed by a partner that supports you through every step of homeownership. Explore Plans.
©2026 Century 21 Real Estate LLC. All rights reserved. CENTURY 21®, the CENTURY 21 Logo and C21® are service marks owned by Century 21 Real Estate LLC. Century 21 Real Estate LLC fully supports the principles of the Fair Housing Act and the Equal Opportunity Act. Each office is independently owned and operated. Listing information is deemed reliable but not guaranteed accurate.