
42 Pine Cove Road, Harrison, ME 04040
Local realty services provided by:CENTURY 21 Nason Realty, Inc.
Office: landing real estate207-838-9199
MLS#:1679912
Source:ME_MREIS
Price summary
- Price:$1,275,000
- Price per sq. ft.:$691.43
About this home
Lakefront living awaits at this 3-bedroom, 2-bath home situated on the eastern shore of Long Lake. Offering 127 feet of sandy frontage, a private 1.4-acre lot & fabulous sunset views. The open-concept main level seamlessly connects the kitchen, living and dining areas, with direct access to an expansive wraparound screened porch. Upstairs, two generously sized bedrooms feature lakeside windows showcasing beautiful views of Long Lake. The walk-out lower level offers additional living space with a spacious family room, large bedroom and full bathroom with laundry closet. Outside, the expansive grounds are designed for low-maintenance enjoyment with wood-chipped areas, a lakeside stone fireplace, sandy area for lounging, oversized shed, ample parking and a dock system providing direct access to everything Long Lake has to offer. Spend your days swimming, boating, kayaking or simply relaxing along the shore. Offered fully turnkey -including furnishings, paddle boat & kayaks- and with an impressive rental history, this property presents an exceptional opportunity as a personal lakefront retreat, income-producing investment or combination of both. Start renting immediately or simply arrive and begin enjoying the lake from day one!...
Contact an agent
Home facts
- Year built:2007
- Listing ID #:1679912
- Updated:September 12, 2026 at 10:34 AM
Rooms and interior
- Bedrooms:3
- Total bathrooms:2
- Full bathrooms:2
- Rooms Total:7
- Flooring:Carpet, Tile, Vinyl
- Basement Description:Daylight, Finished, Full, Interior Entry, Walk-Out Access
- Living area:1,844 sq. ft.
Heating and cooling
- Heating:Baseboard, Electric, Heating, Pellet Stove, Pellets
Structure and exterior
- Roof:Metal
- Year built:2007
- Building area:1,844 sq. ft.
- Lot area:1.4 Acres
- Lot Features:Landscaped, Rural, Wooded
- Architectural Style:Contemporary, Cottage
- Construction Materials:Wood Frame, Wood Siding
- Exterior Features:Porch-Screened
- Foundation Description:Poured Concrete
- Levels:Multi Level
Utilities
- Water:Private, Well
- Sewer:Private Sewer, Septic Tank
Finances and disclosures
- Price:$1,275,000
- Price per sq. ft.:$691.43
- Tax amount:$8,576 (2025)
Parking
- Parking description:5 - 10 Spaces, On Site, Paved
 MREIS Multiple Listing Service™ systemListing data is derived in whole or in part from the Maine IDX & is for consumers' personal, noncommercial use only. Dimensions are approximate and not guaranteed. All data should be independently verified. © 2026 Maine Real Estate Information System, Inc. All Rights Reserved ME_MREIS Member Broker: Barton Stevens
New listings near 42 Pine Cove Road
- New
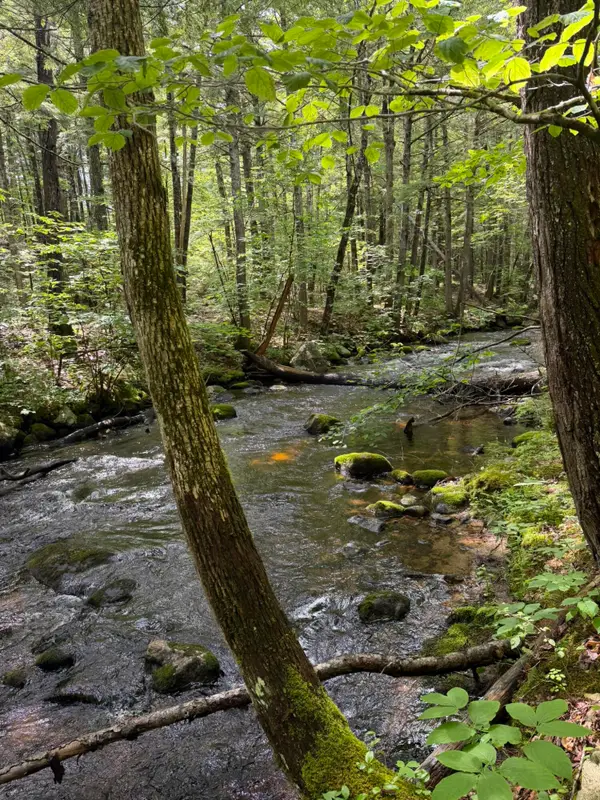 $125,000Active1.7 Acres
Lot 44 Rolfe Road, Harrison, ME 04040
MLS# 1679903Listed by: MAINE REAL ESTATE CHOICE 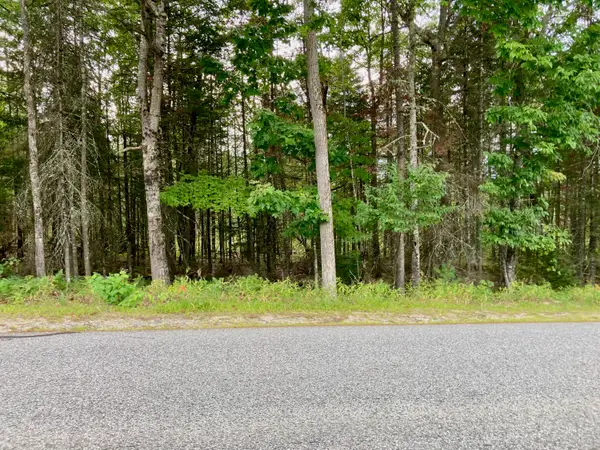 $49,900Active1.24 Acres
0 Edes Falls Road, Harrison, ME 04040
MLS# 1678059Listed by: KLINE REALTY GROUP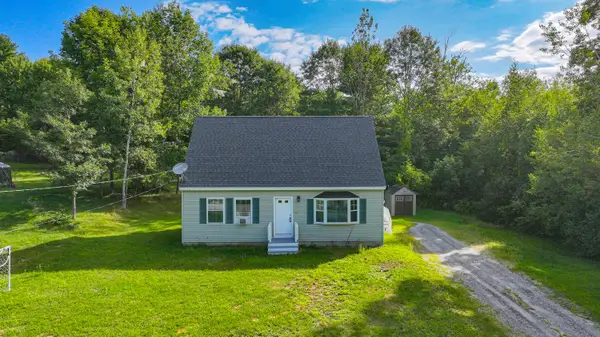 $297,767Pending2 beds 1 baths936 sq. ft.
10 Homestead Lane, Harrison, ME 04040
MLS# 1677799Listed by: CHALMERS REALTY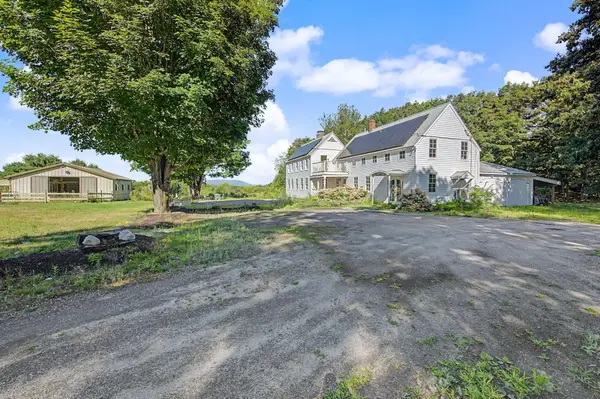 $645,000Active4 beds 3 baths1,700 sq. ft.
781 Edes Falls Road, Harrison, ME 04040
MLS# 1677688Listed by: MAINE REAL ESTATE CHOICE- Open Sat, 12 to 1:30pm
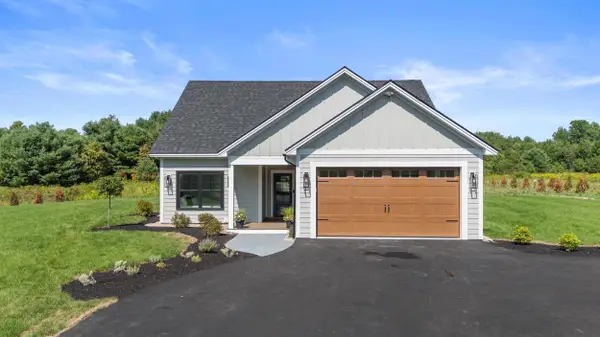 $529,000Active2 beds 2 baths1,762 sq. ft.
Lot 4 Buck Road, Harrison, ME 04040
MLS# 1677184Listed by: TOWN & SHORE REAL ESTATE 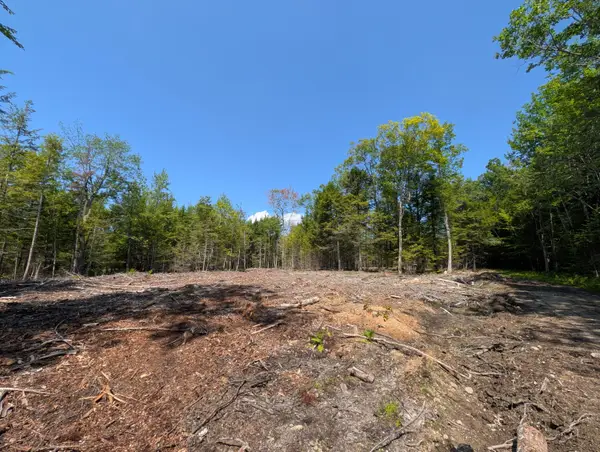 $65,000Pending6.5 Acres
Lot 9A Maple Ridge Road, Harrison, ME 04040
MLS# 1675806Listed by: EVERETT REALTY GROUP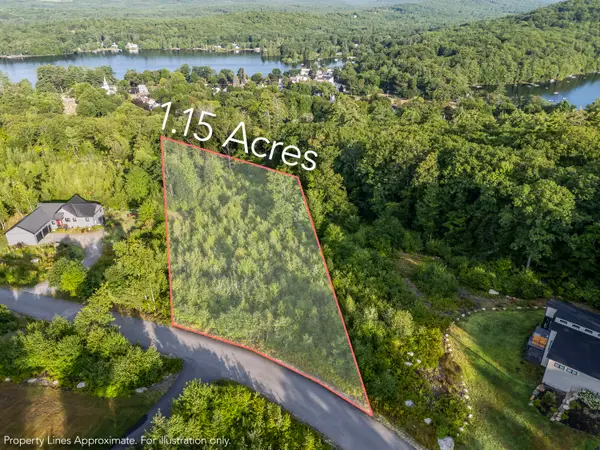 $147,900Active1.15 Acres
Lot 6 Birch Circle, Harrison, ME 04040
MLS# 1675242Listed by: CATES REAL ESTATE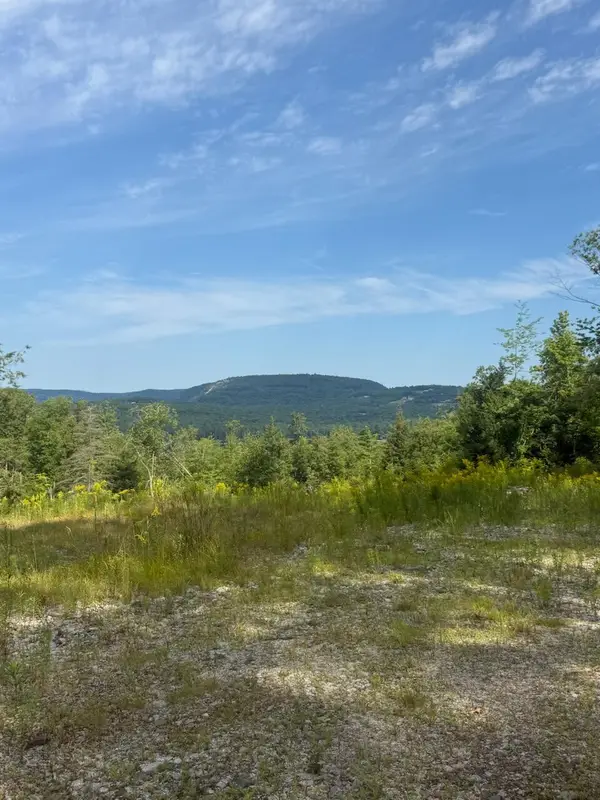 $349,000Active14 Acres
0 Old Whitney Road, Harrison, ME 04040
MLS# 1674973Listed by: MAINE REAL ESTATE CHOICE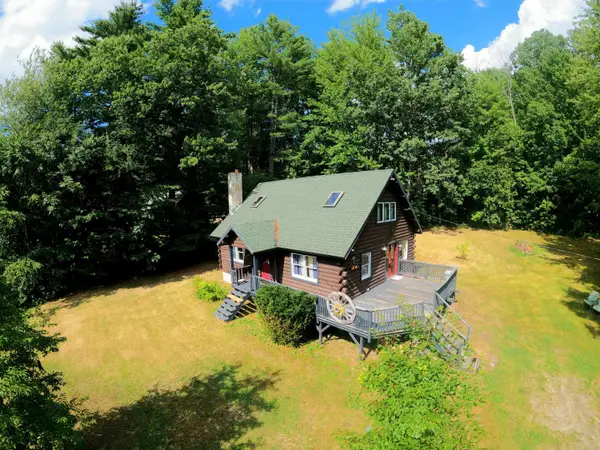 $279,900Pending3 beds 2 baths1,418 sq. ft.
16 Jones Road, Harrison, ME 04040
MLS# 1674617Listed by: ALLIED REAL ESTATE


Protect your home and budget from life's surprises with an Assurant Home Warranty, backed by a partner that supports you through every step of homeownership. Explore Plans.
©2026 Century 21 Real Estate LLC. All rights reserved. CENTURY 21®, the CENTURY 21 Logo and C21® are service marks owned by Century 21 Real Estate LLC. Century 21 Real Estate LLC fully supports the principles of the Fair Housing Act and the Equal Opportunity Act. Each office is independently owned and operated. Listing information is deemed reliable but not guaranteed accurate.