1180 Great Moose Drive, Hartland, ME 04943
Local realty services provided by:CENTURY 21 Barbara Patterson
Office: exp realty
MLS#:1657147
Source:ME_MREIS
Price summary
- Price:$339,000
- Price per sq. ft.:$166.83
About this home
Turnkey and move-in ready, this beautifully maintained year-round home offers the perfect blend of modern comfort, privacy, and the Maine lifestyle. Set on private acreage just minutes from public access to Great Moose Lake, you'll enjoy peaceful surroundings with boating, fishing, hiking, and snowmobiling nearby. The open-concept main living area welcomes you with soaring cathedral ceilings, abundant natural light, and a Jøtul wood stove that creates a warm and inviting gathering space. A second Jøtul stove in the finished lower level adds comfort and character while providing flexible space for guests, recreation, a home office, or hobbies. Heat pumps deliver efficient year-round heating and cooling, while an EV charger and paved driveway add everyday convenience. Thoughtfully updated throughout and truly move-in ready, this home offers the rare combination of privacy, efficiency, and easy access to everything the Great Moose Lake area has to offer. Simply move in and start enjoying life in the heart of central Maine....
Contact an agent
Home facts
- Year built:2002
- Listing ID #:1657147
- Updated:August 31, 2026 at 10:44 AM
Rooms and interior
- Bedrooms:3
- Total bathrooms:2
- Full bathrooms:1
- Half bathrooms:1
- Rooms Total:6
- Flooring:Luxury Vinyl
- Bathrooms Description:Bathtub, Shower
- Kitchen Description:Dishwasher, Electric Range, Microwave, Refrigerator
- Bedroom Description:1st Floor Bedroom
- Basement Description:Finished, Full, Interior Entry, Walk-Out Access
- Living area:2,032 sq. ft.
Heating and cooling
- Heating:Electric, Heat Pump, Heating, Wood, Wood Stove
Structure and exterior
- Roof:Metal
- Year built:2002
- Building area:2,032 sq. ft.
- Lot area:1.46 Acres
- Lot Features:Landscaped, Near Town, Neighborhood, Open Lot, Rolling Slope, Rural, Wooded
- Architectural Style:Cape Cod, Contemporary
- Construction Materials:Log Siding, Wood Frame
- Exterior Features:Porch
- Foundation Description:Poured Concrete
Utilities
- Water:Private, Well
- Sewer:Private Sewer, Septic Design Available, Septic Tank
Finances and disclosures
- Price:$339,000
- Price per sq. ft.:$166.83
- Tax amount:$1,831 (2025)
Features and amenities
- Appliances:Dishwasher, Dryer, ENERGY STAR Qualified Appliances, Electric Range, Microwave, Refrigerator, Washer
- Laundry features:Dryer, Washer, Washer Hookup
- Amenities:Storage
Parking
- Parking description:1 - 4 Spaces, Electric Vehicle Charging Station(s), Off street, On Site, Paved
 MREIS Multiple Listing Service™ systemListing data is derived in whole or in part from the Maine IDX & is for consumers' personal, noncommercial use only. Dimensions are approximate and not guaranteed. All data should be independently verified. © 2026 Maine Real Estate Information System, Inc. All Rights Reserved ME_MREIS Member Broker: Gerard Tatlock
 New listings near 1180 Great Moose Drive
- New

 $93,000Active3 beds 2 baths1,728 sq. ft.
98 Main Street, Hartland, ME 04943
MLS# 1677225Listed by: CENTURY 21 QUEEN CITY REAL ESTATE - New
 $225,000Active2 beds 1 baths832 sq. ft.
937 Athens Road, Hartland, ME 04943
MLS# 1677221Listed by: REALTY OF MAINE  $150,000Active Under Contract3 beds 2 baths990 sq. ft.
465 Athens Road, Hartland, ME 04943
MLS# 1677137Listed by: PALMER REALTY GROUP $245,000Active3 beds 2 baths
88 Commercial Street, Hartland, ME 04943
MLS# 1675658Listed by: EXP REALTY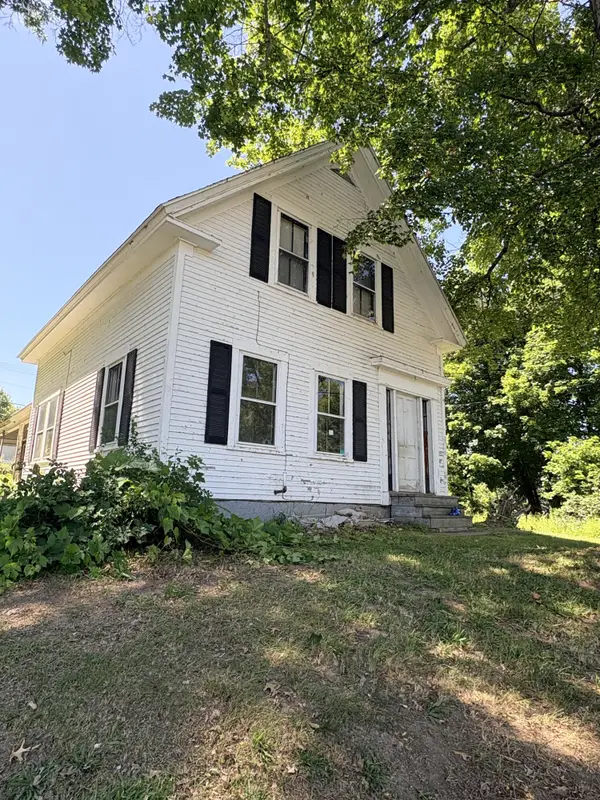 $59,900Active4 beds 1 baths1,700 sq. ft.
26 Mill Street, Hartland, ME 04943
MLS# 1673972Listed by: HOMECOIN.COM $199,000Active3 beds 1 baths1,248 sq. ft.
20 Burton Street, Hartland, ME 04943
MLS# 1673814Listed by: ALLIED REALTY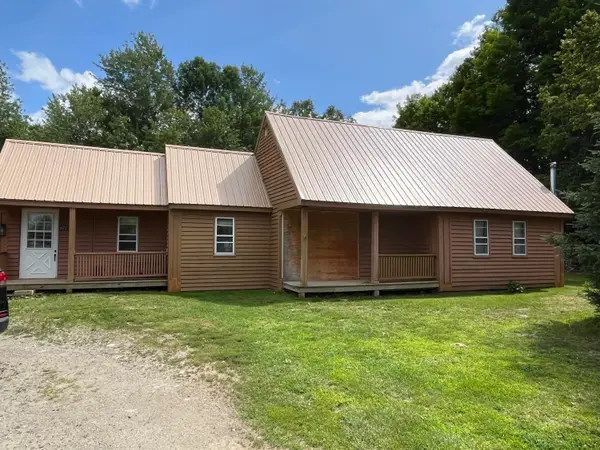 $235,000Active Under Contract2 beds 1 baths1,008 sq. ft.
423 Beans Corner Road, Hartland, ME 04943
MLS# 1673424Listed by: TAYLOR REALTY, INC.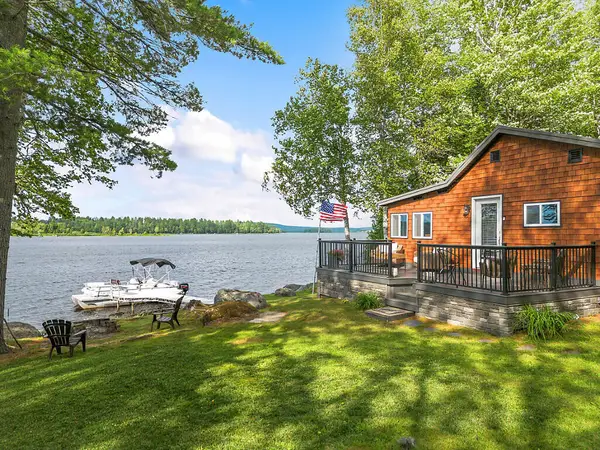 $589,900Pending2 beds 1 baths825 sq. ft.
165 Helens Lane, Hartland, ME 04943
MLS# 1672952Listed by: KELLER WILLIAMS REALTY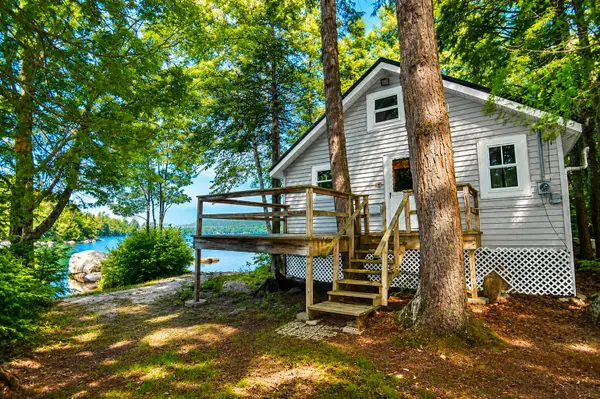 $349,900Active Under Contract3 beds 1 baths816 sq. ft.
958 Old Ferry Road, Hartland, ME 04943
MLS# 1672383Listed by: BETTER HOMES & GARDENS REAL ESTATE/THE MASIELLO GROUP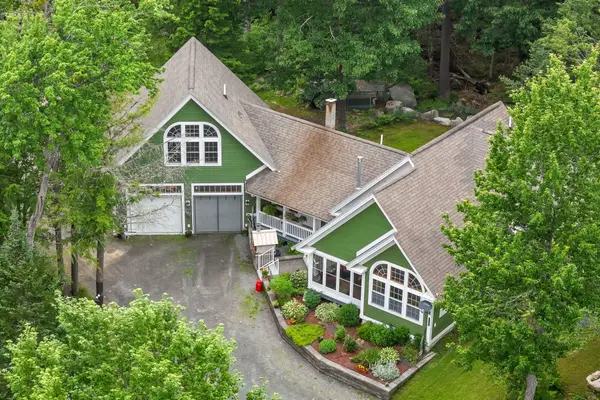 $695,000Active3 beds 3 baths2,266 sq. ft.
151 Frenchs Rock Road, Hartland, ME 04943
MLS# 1672182Listed by: NEXTHOME EXPERIENCE


Protect your home and budget from life's surprises with an Assurant Home Warranty, backed by a partner that supports you through every step of homeownership. Explore Plans.
©2026 Century 21 Real Estate LLC. All rights reserved. CENTURY 21®, the CENTURY 21 Logo and C21® are service marks owned by Century 21 Real Estate LLC. Century 21 Real Estate LLC fully supports the principles of the Fair Housing Act and the Equal Opportunity Act. Each office is independently owned and operated. Listing information is deemed reliable but not guaranteed accurate.