
205 Shelby Drive, Hermon, ME 04401
Local realty services provided by:CENTURY 21 First Choice Realty
205 Shelby Drive,Hermon, ME 04401
$450,000
- 3 Beds
- 2 Baths
- 1,344 sq. ft.
- Single family
- Pending
Office: better homes & gardens real estate/the masiello group
MLS#:1673119
Source:ME_MREIS
Price summary
- Price:$450,000
- Price per sq. ft.:$334.82
About this home
Beautifully maintained ranch style home located in the newest phase of the well-established Maple Leaf Lane neighborhood. Enjoy a peaceful setting in the heart of Hermon with no through traffic while still being close to schools, shopping, and everyday conveniences.
The open-concept floor plan features a spacious kitchen, dining, and living area with vaulted ceilings, creating a bright and inviting space for everyday living and entertaining. The kitchen offers granite countertops, crisp white shaker-style soft-close cabinetry, stainless steel appliances, and generous workspace.
Quality finishes are found throughout, including detailed window and door casings with crown cap trim, 9-foot ceilings in non-vaulted areas, radiant heated floors throughout, and a beautifully tiled walk-in shower.
The oversized two-car garage provides excellent storage in addition to parking, and the no-step entry allows for easy access directly into the home.
Outside, enjoy a lush lawn, established landscaping, and blooming flowers in a private backyard setting. This low-maintenance, energy-efficient home combines modern comfort, thoughtful design, and quality craftsmanship in one of Hermon's desirable neighborhoods....
Contact an agent
Home facts
- Year built:2020
- Listing ID #:1673119
- Updated:September 10, 2026 at 08:20 AM
Rooms and interior
- Bedrooms:3
- Total bathrooms:2
- Full bathrooms:2
- Rooms Total:6
- Flooring:Vinyl
- Bathrooms Description:Bathtub, Shower
- Kitchen Description:Dishwasher, Electric Range, Microwave, Pantry, Refrigerator
- Bedroom Description:1st Floor Bedroom, 1st Floor Primary Bedroom w/Bath, Primary Bedroom w/Bath
- Basement Description:Slab
- Living area:1,344 sq. ft.
Heating and cooling
- Heating:Electric, Heat Pump, Heating, Propane, Radiant
Structure and exterior
- Roof:Pitched, Shingle
- Year built:2020
- Building area:1,344 sq. ft.
- Lot area:1.21 Acres
- Lot Features:Cul-De-Sac, Landscaped, Level, Neighborhood, Rolling Slope, Rural, Subdivided, Wooded
- Architectural Style:Ranch
- Construction Materials:Vinyl Siding, Wood Frame
- Exterior Features:Deck, Porch
- Foundation Description:Poured Concrete, Slab
Utilities
- Water:Private, Well
- Sewer:Private Sewer, Septic Design Available, Septic Tank
Finances and disclosures
- Price:$450,000
- Price per sq. ft.:$334.82
- Tax amount:$4,207 (2025)
Features and amenities
- Appliances:Dishwasher, Electric Range, Microwave, Refrigerator
- Laundry features:Main Level
- Amenities:Storage, Walk-In Closet(s)
Parking
- Parking description:5 - 10 Spaces, Attached Garage, Garage Door Opener, Gravel, Heated garage, Inside Entrance
- Garage:Yes
- Garage spaces:2
 MREIS Multiple Listing Service™ systemListing data is derived in whole or in part from the Maine IDX & is for consumers' personal, noncommercial use only. Dimensions are approximate and not guaranteed. All data should be independently verified. © 2026 Maine Real Estate Information System, Inc. All Rights Reserved ME_MREIS Member Broker: Gregory A Fall
New listings near 205 Shelby Drive
- New
 $229,000Active3 beds 1 baths988 sq. ft.
2533 Ohio Street, Hermon, ME 04401
MLS# 1679820Listed by: REALTY OF MAINE - New
 $73,000Active2.14 Acres
294 Clark Road, Hermon, ME 04401
MLS# 1679692Listed by: NEXTHOME EXPERIENCE - New
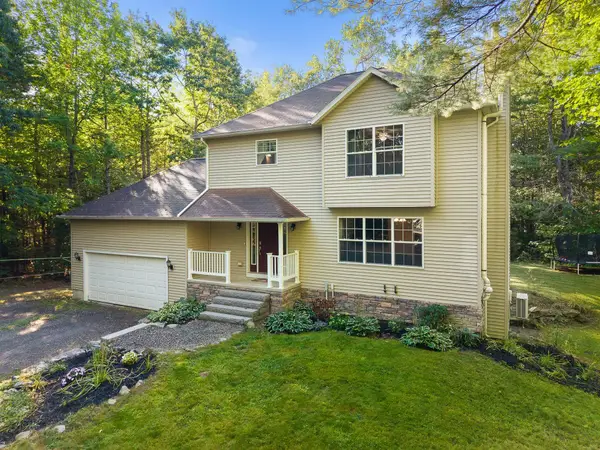 $424,900Active4 beds 4 baths2,199 sq. ft.
74 Smith Road, Hermon, ME 04401
MLS# 1678899Listed by: REALTY OF MAINE - New
 $435,000Active3 beds 2 baths1,904 sq. ft.
879 Blackstream Road, Hermon, ME 04401
MLS# 1678606Listed by: PROGRESSIVE REALTY  $455,000Active4 beds 4 baths3,200 sq. ft.
14 Teal Lane, Hermon, ME 04401
MLS# 1678282Listed by: EXP REALTY $79,000Active1.07 Acres
Lot 7 Richardson Drive, Hermon, ME 04401
MLS# 1678226Listed by: NEXTHOME EXPERIENCE $387,000Active3 beds 2 baths1,750 sq. ft.
431 Newburgh Road, Hermon, ME 04401
MLS# 1678218Listed by: FIRST CHOICE REAL ESTATE $387,500Active3 beds 2 baths1,632 sq. ft.
221 Partridge Lane, Hermon, ME 04401
MLS# 1677678Listed by: REALTY OF MAINE $425,000Active3 beds 2 baths1,666 sq. ft.
25 Munn Drive, Hermon, ME 04401
MLS# 1677469Listed by: HOANG REALTY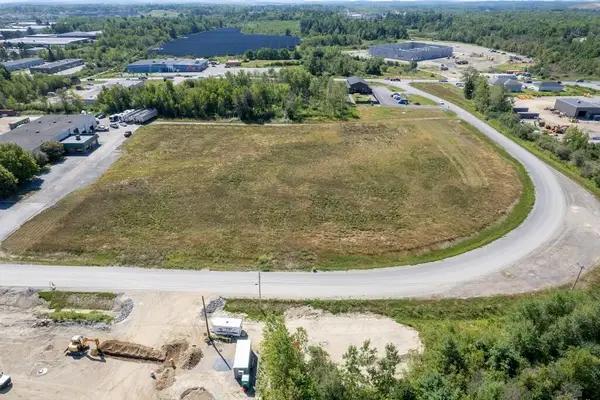 $429,900Active4.65 Acres
Lot 2 Contractor Drive, Hermon, ME 04401
MLS# 1677169Listed by: ERA DAWSON-BRADFORD CO.


Protect your home and budget from life's surprises with an Assurant Home Warranty, backed by a partner that supports you through every step of homeownership. Explore Plans.
©2026 Century 21 Real Estate LLC. All rights reserved. CENTURY 21®, the CENTURY 21 Logo and C21® are service marks owned by Century 21 Real Estate LLC. Century 21 Real Estate LLC fully supports the principles of the Fair Housing Act and the Equal Opportunity Act. Each office is independently owned and operated. Listing information is deemed reliable but not guaranteed accurate.