
220 Hawks Crossing, Hermon, ME 04401
Local realty services provided by:CENTURY 21 Nason Realty, Inc.
220 Hawks Crossing,Hermon, ME 04401
$649,900
- 3 Beds
- 3 Baths
- 3,712 sq. ft.
- Single family
- Active
Office: nexthome experience
MLS#:1686362
Source:ME_MREIS
Price summary
- Price:$649,900
- Price per sq. ft.:$175.08
About this home
Why settle for standard new construction when you can enjoy a home where the upgrades have already been made? Situated on 4.34 acres in Hawks Crossing, this 2024-built, 3-bedroom, 2.5-bath ranch has been extensively improved by its current owners to enhance quality, comfort, and functionality. The home features a beautiful kitchen with granite countertops, attractive cabinetry, and plenty of storage, including a pantry. The full finished walkout basement offers additional living space with an expansive recreation room perfect for entertaining, plus a separate private finished room ideal for a home office, hobby room, or guest space. Numerous upgrades include whole-home HVAC heat pump technology with central air conditioning, on-demand hot water separate from the boiler, and a 14kW Generac standby generator with automatic transfer switch. Enjoy the new 12' x 28' rear deck featuring low-maintenance PVC decking and aluminum railings. The attached garage has also been completely upgraded with wiring, insulation, drywall, paint, and heat, along with upgraded insulated garage doors and ultra-quiet openers. Hot and cold exterior water hookups make vehicle cleaning convenient, while additional ceiling access provides easy access to the air handler for maintenance. Need more storage? A detached shed/garage provides room for recreational toys and equipment, while additional paved parking accommodates at least five vehicles. Other improvements include a new front entry door with operable screened sidelights and upgraded heavy-duty sliding doors. Conveniently located just minutes from Union Street shopping, medical facilities, and everyday amenities, this property combines newer construction, extensive upgrades, acreage, and everyday convenience. Why take on the expense of making improvements when so much has already been done? Come see what makes 220 Hawks Crossing stand out and schedule your private showing today!...
Contact an agent
Home facts
- Year built:2024
- Listing ID #:1686362
- Updated:October 31, 2026 at 10:33 AM
Rooms and interior
- Bedrooms:3
- Total bathrooms:3
- Full bathrooms:2
- Half bathrooms:1
- Rooms Total:9
- Flooring:Luxury Vinyl, Plank
- Bathrooms Description:Bathtub, Shower
- Kitchen Description:Dishwasher, Electric Range, Microwave, Pantry, Refrigerator
- Bedroom Description:1st Floor Bedroom, 1st Floor Primary Bedroom w/Bath, Primary Bedroom w/Bath
- Basement Description:Daylight, Finished, Full, Interior Entry, Walk-Out Access
- Living area:3,712 sq. ft.
Heating and cooling
- Cooling:Central Air
- Heating:Baseboard, Direct Vent Heater, Electric, Gas Bottled, Heat Pump, Heating, Hot Water, Propane, Zoned
- Central air:Yes
Structure and exterior
- Roof:Pitched, Shingle
- Year built:2024
- Building area:3,712 sq. ft.
- Lot area:4.34 Acres
- Lot Features:Landscaped, Near Country Club, Near Golf Course, Near Shopping, Near Town, Neighborhood, Open Lot, Rolling Slope, Rural, Subdivided, Wooded
- Architectural Style:Ranch
- Construction Materials:Vinyl Siding, Wood Frame
- Exterior Features:Deck, Porch
- Foundation Description:Poured Concrete
Utilities
- Water:Private, Well
- Sewer:Private Sewer, Septic Design Available, Septic Tank
Finances and disclosures
- Price:$649,900
- Price per sq. ft.:$175.08
- Tax amount:$6,873 (2026)
Features and amenities
- Appliances:Dishwasher, Dryer, Electric Range, Microwave, Refrigerator, Tankless Water Heater, Washer
- Laundry features:Dryer, Main Level, Washer, Washer Hookup
- Amenities:Storage
Parking
- Parking description:5 - 10 Spaces, Attached Garage, Garage Door Opener, Heated garage, Inside Entrance, On Site, Paved
- Garage:Yes
- Garage spaces:2
 MREIS Multiple Listing Service™ systemListing data is derived in whole or in part from the Maine IDX & is for consumers' personal, noncommercial use only. Dimensions are approximate and not guaranteed. All data should be independently verified. © 2026 Maine Real Estate Information System, Inc. All Rights Reserved ME_MREIS Member Broker: Barton Stevens
New listings near 220 Hawks Crossing
- New
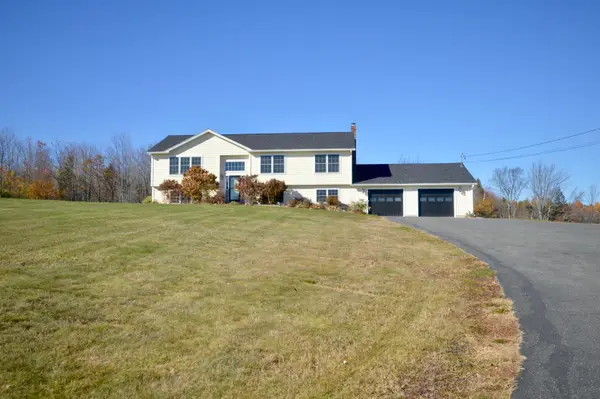 $497,000Active4 beds 3 baths2,860 sq. ft.
10 Bog Road, Hermon, ME 04401
MLS# 1685918Listed by: BETTER HOMES & GARDENS REAL ESTATE/THE MASIELLO GROUP - New
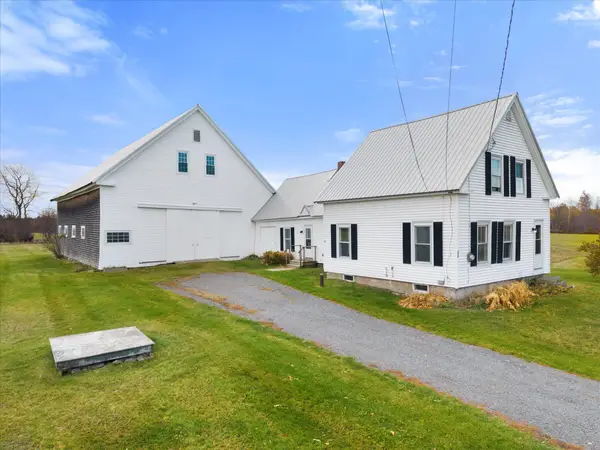 $264,900Active3 beds 2 baths1,242 sq. ft.
988 Fuller Road, Hermon, ME 04401
MLS# 1685526Listed by: NEXTHOME EXPERIENCE - New
 $390,000Active3 beds 3 baths1,768 sq. ft.
87 New Boston Road, Hermon, ME 04401
MLS# 1685186Listed by: NEXTHOME EXPERIENCE 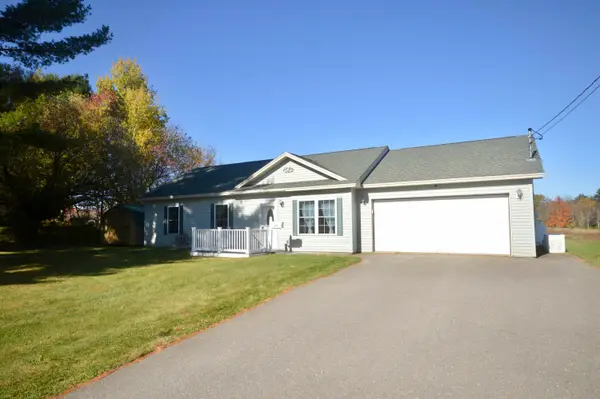 $319,900Pending3 beds 3 baths1,387 sq. ft.
247 Fuller Road, Hermon, ME 04401
MLS# 1684546Listed by: BETTER HOMES & GARDENS REAL ESTATE/THE MASIELLO GROUP $250,000Pending3 beds 2 baths1,195 sq. ft.
640 York Road, Hermon, ME 04401
MLS# 1684243Listed by: NEXTHOME EXPERIENCE $465,000Active3 beds 2 baths1,550 sq. ft.
65 Nye Lane, Hermon, ME 04401
MLS# 1683983Listed by: BETTER HOMES & GARDENS REAL ESTATE/THE MASIELLO GROUP $399,500Active Under Contract4 beds 3 baths2,194 sq. ft.
57 Homsted Lane, Hermon, ME 04401
MLS# 1683911Listed by: NEXTHOME EXPERIENCE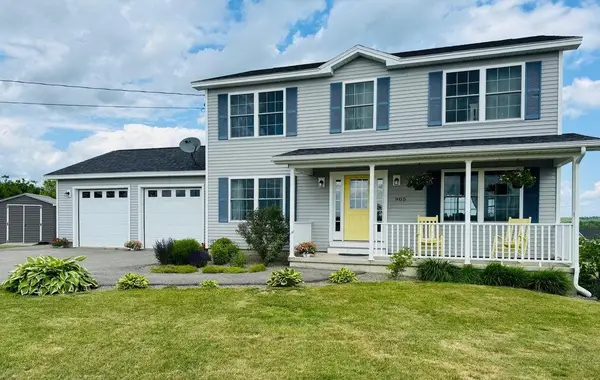 $509,000Active4 beds 3 baths2,632 sq. ft.
905 Blackstream Road, Hermon, ME 04401
MLS# 1683547Listed by: PERRIN REALTY INC.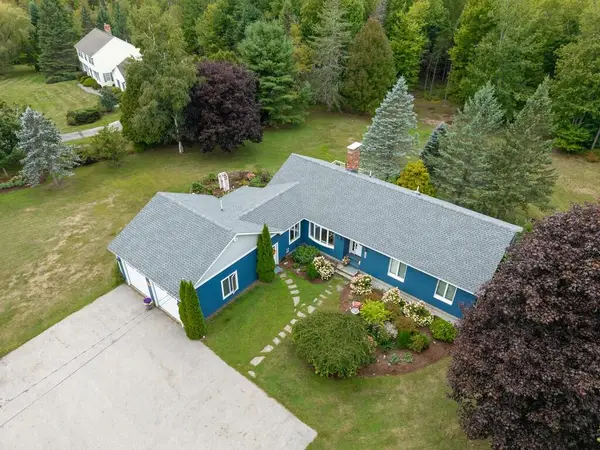 $529,900Active3 beds 3 baths2,472 sq. ft.
2072 Skyway Valley, Hermon, ME 04401
MLS# 1681203Listed by: ERA DAWSON-BRADFORD CO.


Protect your home and budget from life's surprises with an Assurant Home Warranty, backed by a partner that supports you through every step of homeownership. Explore Plans.
©2026 Century 21 Real Estate LLC. All rights reserved. CENTURY 21®, the CENTURY 21 Logo and C21® are service marks owned by Century 21 Real Estate LLC. Century 21 Real Estate LLC fully supports the principles of the Fair Housing Act and the Equal Opportunity Act. Each office is independently owned and operated. Listing information is deemed reliable but not guaranteed accurate.