
522 North Street, Hermon, ME 04401
Local realty services provided by:CENTURY 21 Nason Realty, Inc.
522 North Street,Hermon, ME 04401
$195,000
- 2 Beds
- 1 Baths
- 840 sq. ft.
- Single family
- Active
Office: realty of maine
MLS#:1673344
Source:ME_MREIS
Price summary
- Price:$195,000
- Price per sq. ft.:$232.14
About this home
Downsizing to low maint and low taxes or looking for 1st time purchase this 2 BR Mobile home has lots of updates, sits on almost 1/2 acre lot with new paved driveway. Open concept LR/kitchen has custom cabinets/butcher block countertops and nice stainless steel appliances. Updates include vinyl windows & siding, metal skirting and roof plus many more. Oversized garage allows for great project space, toy/truck storage with oversized door/tall ceiling or just car parking. Great private back yard and lots of landscaping already done so come enjoy your new easy living home!
Contact an agent
Home facts
- Year built:1986
- Listing ID #:1673344
- Updated:July 25, 2026 at 02:52 AM
Rooms and interior
- Bedrooms:2
- Total bathrooms:1
- Full bathrooms:1
- Rooms Total:4
- Flooring:Laminate, Luxury Vinyl
- Kitchen Description:Dishwasher, Electric Range, Refrigerator
- Bedroom Description:1st Floor Bedroom
- Basement Description:Slab
- Living area:840 sq. ft.
Heating and cooling
- Heating:Forced Air, Heating, Oil
Structure and exterior
- Roof:Metal
- Year built:1986
- Building area:840 sq. ft.
- Lot area:0.4 Acres
- Lot Features:Landscaped, Level, Near Shopping, Near Town
- Construction Materials:Vinyl Siding, Wood Frame
- Foundation Description:Slab
Utilities
- Water:Private, Well
- Sewer:Public Sewer
Finances and disclosures
- Price:$195,000
- Price per sq. ft.:$232.14
- Tax amount:$583 (2025)
Features and amenities
- Appliances:Dishwasher, Electric Range, Refrigerator
Parking
- Parking description:5 - 10 Spaces, Detached, Paved
- Garage:Yes
- Garage spaces:2
 MREIS Multiple Listing Service™ systemListing data is derived in whole or in part from the Maine IDX & is for consumers' personal, noncommercial use only. Dimensions are approximate and not guaranteed. All data should be independently verified. © 2026 Maine Real Estate Information System, Inc. All Rights Reserved ME_MREIS Member Broker: Barton Stevens
New listings near 522 North Street
- New
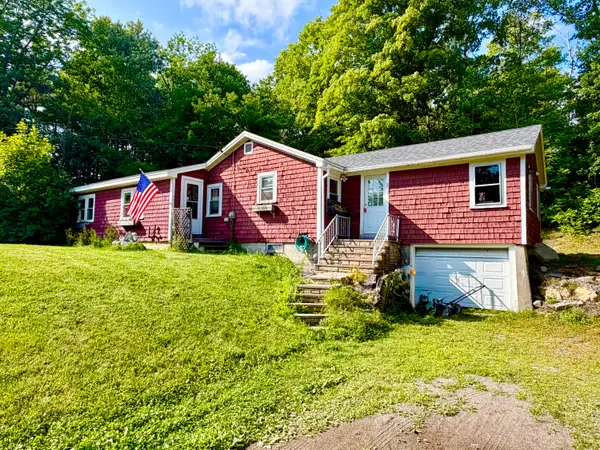 $261,200Active3 beds 1 baths1,500 sq. ft.
421 Fuller Road, Hermon, ME 04401
MLS# 1673381Listed by: VACATIONLAND REALTY - New
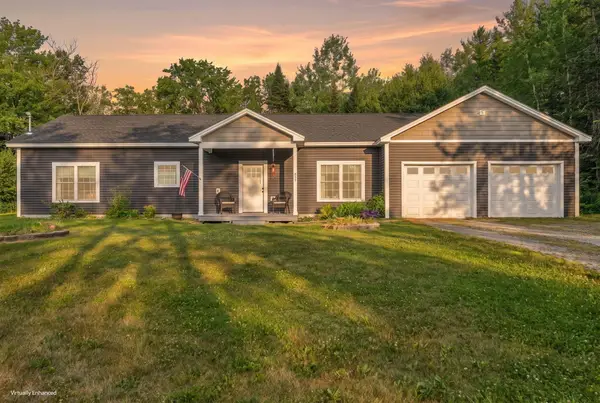 $450,000Active3 beds 2 baths1,344 sq. ft.
205 Shelby Drive, Hermon, ME 04401
MLS# 1673119Listed by: BETTER HOMES & GARDENS REAL ESTATE/THE MASIELLO GROUP - New
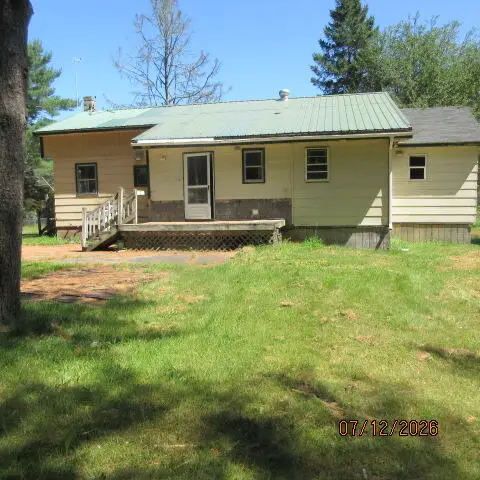 $134,900Active3 beds 2 baths1,600 sq. ft.
24 Currier Drive, Hermon, ME 04401
MLS# 1672769Listed by: BETTER HOMES & GARDENS REAL ESTATE/THE MASIELLO GROUP - New
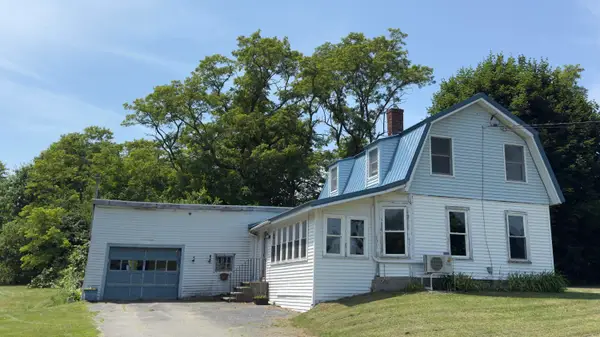 $235,000Active3 beds 1 baths1,092 sq. ft.
2648 Union Street, Hermon, ME 04401
MLS# 1672294Listed by: ERA DAWSON-BRADFORD CO. - New
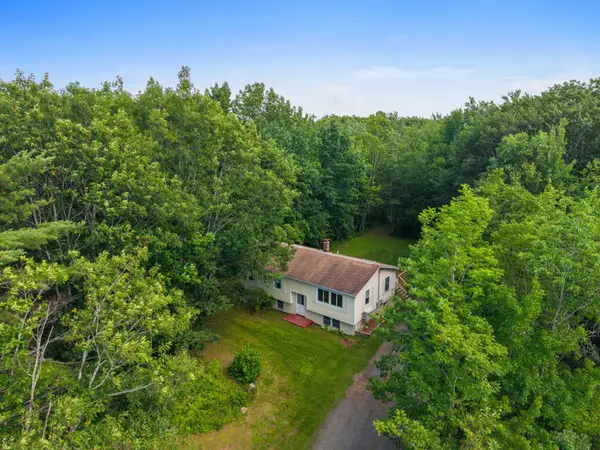 $280,000Active3 beds 1 baths1,288 sq. ft.
459 Bog Road, Hermon, ME 04401
MLS# 1671672Listed by: NEXTHOME EXPERIENCE 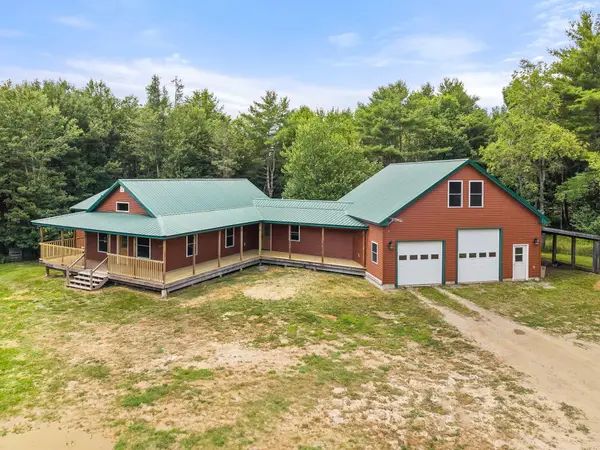 $499,000Pending2 beds 2 baths1,824 sq. ft.
18 Werner Way, Hermon, ME 04401
MLS# 1671395Listed by: NEXTHOME EXPERIENCE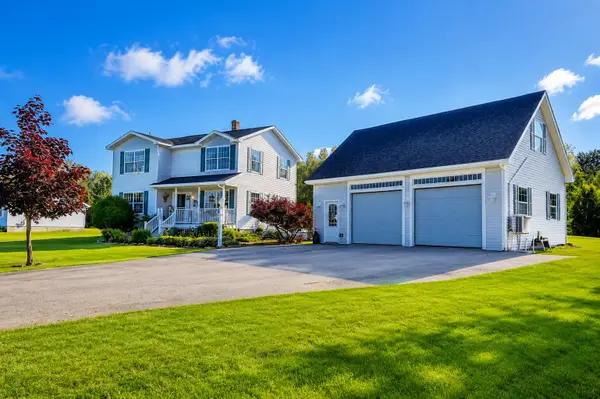 $511,000Active3 beds 2 baths2,650 sq. ft.
2025 Glenwood Avenue, Hermon, ME 04401
MLS# 1671139Listed by: ERA DAWSON-BRADFORD CO.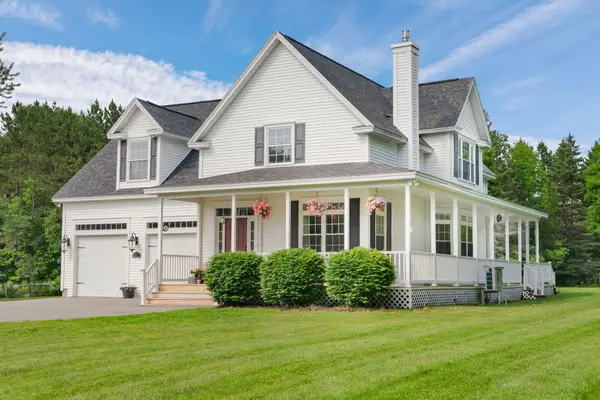 $619,900Active4 beds 3 baths2,432 sq. ft.
517 Blackstream Road, Hermon, ME 04401
MLS# 1670737Listed by: NEXTHOME EXPERIENCE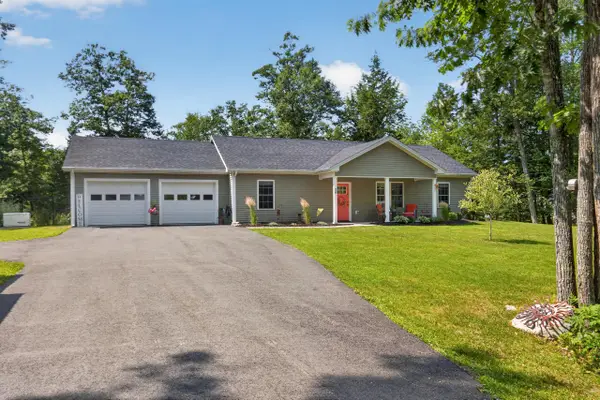 $475,000Pending3 beds 2 baths1,344 sq. ft.
520 Bog Road, Hermon, ME 04401
MLS# 1670767Listed by: NEXTHOME EXPERIENCE


Protect your home and budget from life's surprises with an Assurant Home Warranty, backed by a partner that supports you through every step of homeownership. Explore Plans.
©2026 Century 21 Real Estate LLC. All rights reserved. CENTURY 21®, the CENTURY 21 Logo and C21® are service marks owned by Century 21 Real Estate LLC. Century 21 Real Estate LLC fully supports the principles of the Fair Housing Act and the Equal Opportunity Act. Each office is independently owned and operated. Listing information is deemed reliable but not guaranteed accurate.