
349 Notch Road, Hiram, ME 04041
Local realty services provided by:CENTURY 21 Barbara Patterson
349 Notch Road,Hiram, ME 04041
$389,000
- 3 Beds
- 3 Baths
- 1,794 sq. ft.
- Single family
- Active
Office: maine real estate experts
MLS#:1684625
Source:ME_MREIS
Price summary
- Price:$389,000
- Price per sq. ft.:$216.83
About this home
Welcome to this well-maintained 2016 ranch in Hiram, offering comfortable one-level living with exciting potential for additional finished space! The main level features an open-concept kitchen, living, and dining area with beautiful wood cathedral ceilings, along with three bedrooms and two full bathrooms, including a primary suite with its own private bath. The partially finished basement offers endless possibilities. Previously used as an in-home salon, the lower level already includes a half bathroom, plumbing designed to accommodate a full kitchen, and plumbing that can accommodate converting the half bathroom into a full bathroom. An egress window already in place could also allow for an additional bedroom. Whether you're looking for extra living space, a home business setup, or the possibility of an in-law apartment, this versatile space offers plenty of options. Buyers are encouraged to conduct their own due diligence with the town regarding the feasibility and permitting requirements for an in-law apartment. Located across the street from beautiful Clemons Pond, with town access nearby, you'll enjoy the convenience of being close to the water without the waterfront price tag. A wonderful opportunity to enjoy single-level living with room to grow!...
Contact an agent
Home facts
- Year built:2016
- Listing ID #:1684625
- Updated:October 23, 2026 at 10:53 AM
Rooms and interior
- Bedrooms:3
- Total bathrooms:3
- Full bathrooms:2
- Half bathrooms:1
- Rooms Total:6
- Flooring:Laminate, Plank, Tile
- Bathrooms Description:Bathtub
- Kitchen Description:Dishwasher, Electric Range, Microwave, Refrigerator
- Bedroom Description:1st Floor Bedroom, 1st Floor Primary Bedroom w/Bath, Primary Bedroom w/Bath
- Basement Description:Daylight, Finished, Full, Interior Entry, Unfinished, Walk-Out Access
- Living area:1,794 sq. ft.
Heating and cooling
- Heating:Baseboard, Gas Bottled, Heating
Structure and exterior
- Roof:Shingle
- Year built:2016
- Building area:1,794 sq. ft.
- Lot area:1.25 Acres
- Lot Features:Level, Rolling Slope, Rural, Wooded
- Architectural Style:Modern, Ranch
- Construction Materials:Vinyl Siding, Wood Frame
- Exterior Features:Deck
- Foundation Description:Poured Concrete
Utilities
- Water:Well
- Sewer:Septic Tank
Finances and disclosures
- Price:$389,000
- Price per sq. ft.:$216.83
- Tax amount:$2,658 (2025)
Features and amenities
- Appliances:Dishwasher, Dryer, Electric Range, Microwave, Refrigerator, Washer
- Laundry features:Dryer, Washer, Washer Hookup
- Amenities:Storage, Walk-In Closet(s)
Parking
- Parking description:5 - 10 Spaces, Gravel
 MREIS Multiple Listing Service™ systemListing data is derived in whole or in part from the Maine IDX & is for consumers' personal, noncommercial use only. Dimensions are approximate and not guaranteed. All data should be independently verified. © 2026 Maine Real Estate Information System, Inc. All Rights Reserved ME_MREIS Member Broker: Gerard Tatlock
New listings near 349 Notch Road
- New
 $35,000Active1.84 Acres
63 Sun Valley Drive, Hiram, ME 04041
MLS# 1684444Listed by: LAKES REGION REALTY  $275,000Active48.96 Acres
3 River Road, Hiram, ME 04041
MLS# 1683797Listed by: FONTAINE FAMILY-THE REAL ESTATE LEADER $499,000Active2 beds 1 baths1,360 sq. ft.
315 Richardson Road, Hiram, ME 04041
MLS# 1682693Listed by: REAL BROKER $315,000Active3 beds 1 baths2,452 sq. ft.
20 Sebago Road, Hiram, ME 04041
MLS# 1682425Listed by: DEMETRIA REAL ESTATE $639,000Active3 beds 3 baths2,000 sq. ft.
113 Maple Hill Run, Hiram, ME 04041
MLS# 1682314Listed by: REAL BROKER $369,000Pending2 beds 2 baths1,212 sq. ft.
757 Tripptown Road, Hiram, ME 04041
MLS# 1682013Listed by: VITALIUS REAL ESTATE GROUP, LLC $280,000Active2 beds 1 baths1,090 sq. ft.
43 Hiram Hill Road, Hiram, ME 04041
MLS# 5111211Listed by: COLDWELL BANKER LIFESTYLES- CONWAY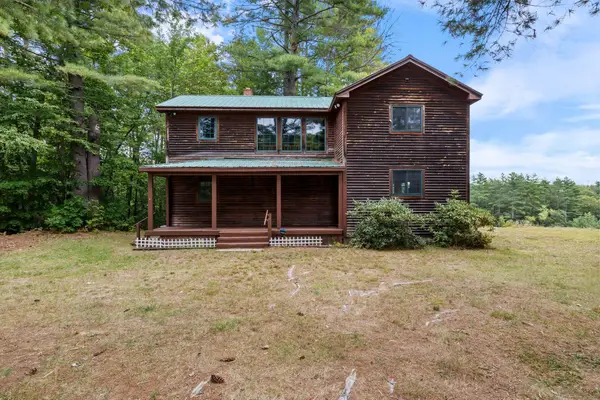 $375,000Active3 beds 1 baths1,632 sq. ft.
1851 Pequawket Trail, Hiram, ME 04041
MLS# 1681264Listed by: THE MAINE REAL ESTATE GROUP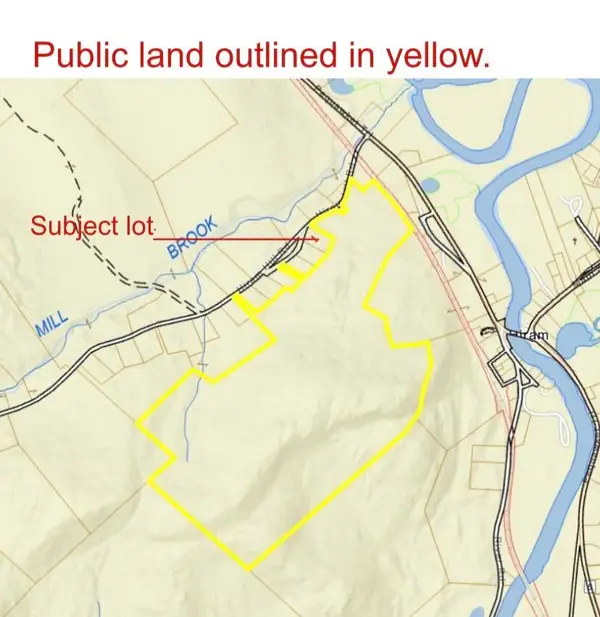 $52,000Active Under Contract1.55 Acres
R9 32-9 Hiram Hill Road, Hiram, ME 04041
MLS# 1680536Listed by: REAL BROKER


Protect your home and budget from life's surprises with an Assurant Home Warranty, backed by a partner that supports you through every step of homeownership. Explore Plans.
©2026 Century 21 Real Estate LLC. All rights reserved. CENTURY 21®, the CENTURY 21 Logo and C21® are service marks owned by Century 21 Real Estate LLC. Century 21 Real Estate LLC fully supports the principles of the Fair Housing Act and the Equal Opportunity Act. Each office is independently owned and operated. Listing information is deemed reliable but not guaranteed accurate.