
630 South Road, Holden, ME 04429
Local realty services provided by:CENTURY 21 First Choice Realty
630 South Road,Holden, ME 04429
$615,000
- 4 Beds
- 3 Baths
- 3,272 sq. ft.
- Single family
- Active
Office: realty of maine
MLS#:1653065
Source:ME_MREIS
Price summary
- Price:$615,000
- Price per sq. ft.:$187.96
About this home
Set on 11.58 private acres, this beautifully maintained property combines space, versatility, and exceptional amenities inside and out. Explore your own trails, enjoy a peaceful stream, and take advantage of access to a major trail system. A standout feature is the impressive 30x40 two-story post & beam barn, complete with stalls, four large automatic doors, and a side roof extension—ideal for hobby farming, equipment storage, recreational vehicles, or workshop space. A secluded back deck provides the perfect spot to relax and enjoy the surrounding nature. Built in 2007, this spacious 4-bedroom Ranch features updated tile flooring and fresh molding throughout the main living areas. The open-concept living, dining, and kitchen area is designed for both everyday living and entertaining. The kitchen features a center island overlooking the dining area, a walk-in pantry, and plenty of functional space. A first-floor laundry room and mudroom add convenience with direct access to the expansive three-car garage. The sun-filled primary bedroom includes a private ensuite bath and generous closet space. Two additional main-level bedrooms feature new laminate flooring and share an updated guest bath. The fully finished lower level adds even more living space with a fourth bedroom, office, family room, and game room—providing flexibility for guests, hobbies, or multi-generational living. All of this just minutes from town, combining privacy, acreage, and convenience in one exceptional property....
Contact an agent
Home facts
- Year built:2007
- Listing ID #:1653065
- Updated:October 23, 2026 at 10:53 AM
Rooms and interior
- Bedrooms:4
- Total bathrooms:3
- Full bathrooms:2
- Half bathrooms:1
- Rooms Total:13
- Flooring:Laminate, Tile, Wood
- Bathrooms Description:Bathtub, Shower
- Kitchen Description:Dishwasher, Gas Range, Microwave, Pantry, Refrigerator
- Bedroom Description:1st Floor Bedroom, 1st Floor Primary Bedroom w/Bath
- Basement Description:Daylight, Finished, Full, Interior Entry, Walk-Out Access
- Living area:3,272 sq. ft.
Heating and cooling
- Heating:Baseboard, Heating, Hot Water, Multi-Fuel System, Propane, Wood, Zoned
Structure and exterior
- Roof:Shingle
- Year built:2007
- Building area:3,272 sq. ft.
- Lot area:11.58 Acres
- Lot Features:Landscaped, Near Town, Rolling Slope, Rural, Wooded
- Architectural Style:Ranch
- Construction Materials:Vinyl Siding, Wood Frame
- Exterior Features:Deck, Patio
- Foundation Description:Poured Concrete
Utilities
- Water:Private, Well
- Sewer:Private Sewer, Septic Design Available, Septic Tank
Finances and disclosures
- Price:$615,000
- Price per sq. ft.:$187.96
- Tax amount:$6,037 (2025)
Features and amenities
- Appliances:Dishwasher, Dryer, Gas Range, Microwave, Refrigerator, Washer
- Laundry features:Dryer, Main Level, Washer
- Amenities:Storage, Walk-In Closet(s)
Parking
- Parking description:11 - 20 Spaces, Attached Garage, Garage Door Opener, Gravel, Inside Entrance, On Site
- Garage:Yes
- Garage spaces:3
 MREIS Multiple Listing Service™ systemListing data is derived in whole or in part from the Maine IDX & is for consumers' personal, noncommercial use only. Dimensions are approximate and not guaranteed. All data should be independently verified. © 2026 Maine Real Estate Information System, Inc. All Rights Reserved ME_MREIS Member Broker: Gregory A Fall
New listings near 630 South Road
- New
 $375,000Active3 beds 1 baths2,240 sq. ft.
504 Levenseller Road, Holden, ME 04429
MLS# 1684959Listed by: BETTER HOMES & GARDENS REAL ESTATE/THE MASIELLO GROUP  $359,900Active Under Contract4 beds 2 baths1,750 sq. ft.
215 Levenseller Road, Holden, ME 04429
MLS# 1680876Listed by: REALTY OF MAINE $24,900Active0.68 Acres
M7 L3 Lower Dedham Road Road, Holden, ME 04429
MLS# 1679427Listed by: TRUE NORTH REALTY, INC.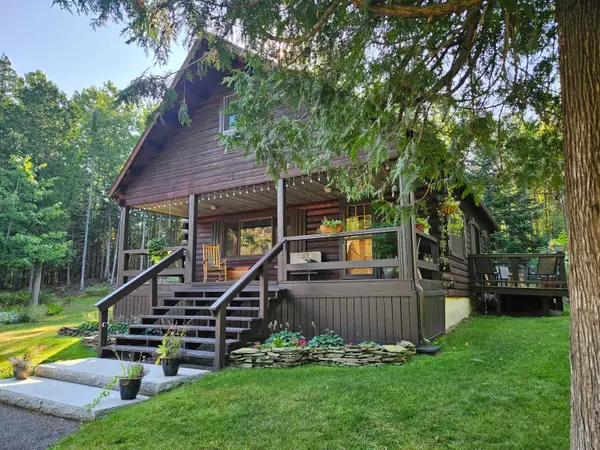 $399,000Active Under Contract2 beds 1 baths1,200 sq. ft.
901 Mann Hill Road, Holden, ME 04429
MLS# 1678460Listed by: ERA DAWSON-BRADFORD CO. $112,000Active Under Contract3 beds 1 baths1,596 sq. ft.
1166 Eastern Avenue, Holden, ME 04429
MLS# 1676423Listed by: NEXTHOME EXPERIENCE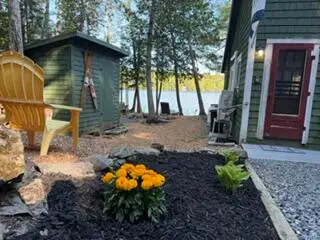 $360,000Active1 beds 1 baths850 sq. ft.
136 Holbrook Road, Holden, ME 04429
MLS# 1676255Listed by: BERKSHIRE HATHAWAY HOMESERVICES NORTHEAST REAL ESTATE $499,900Active3 beds 2 baths2,312 sq. ft.
26 Dole Hill Road, Holden, ME 04429
MLS# 1676063Listed by: NEXTHOME EXPERIENCE $599,000Active2 beds 2 baths1,859 sq. ft.
145 Cottage Shore Drive, Holden, ME 04429
MLS# 1668267Listed by: BETTER HOMES & GARDENS REAL ESTATE/THE MASIELLO GROUP $980,000Active Under Contract4 beds 3 baths3,864 sq. ft.
100 Memory Lane, Holden, ME 04429
MLS# 1667375Listed by: BETTER HOMES & GARDENS REAL ESTATE/THE MASIELLO GROUP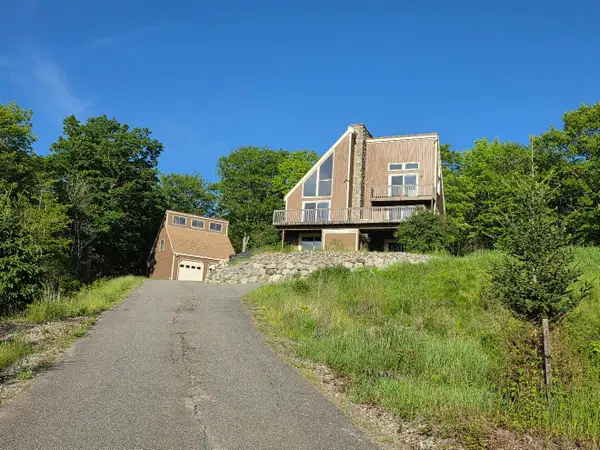 $625,000Active5 beds 3 baths3,650 sq. ft.
40 Skyline Drive, Holden, ME 04429
MLS# 1665861Listed by: NEXTHOME EXPERIENCE


Protect your home and budget from life's surprises with an Assurant Home Warranty, backed by a partner that supports you through every step of homeownership. Explore Plans.
©2026 Century 21 Real Estate LLC. All rights reserved. CENTURY 21®, the CENTURY 21 Logo and C21® are service marks owned by Century 21 Real Estate LLC. Century 21 Real Estate LLC fully supports the principles of the Fair Housing Act and the Equal Opportunity Act. Each office is independently owned and operated. Listing information is deemed reliable but not guaranteed accurate.