
1 Pelletier Drive, Hollis Center, ME 04042
Local realty services provided by:CENTURY 21 Advantage
Office: realty sales inc
MLS#:1685297
Source:ME_MREIS
Price summary
- Price:$619,000
- Price per sq. ft.:$429.86
About this home
NEW CONSTRUCTION contemporary Ranch style home with an expandable daylight basement. This new home features an open concept kitchen, dining, living room. Kitchen with island, quartz counter tops, stainless steel appliances & cathedral ceilings. Master bedroom with full bath & walk in closet. Main heat source is FHW baseboard and additionally Energy Efficient Heat Pumps for diversity & cost effective heating & cooling. High end engineered mold proof/waterproof flooring, front farmers porch, rear deck, paved driveway and a large back yard. BRAND NEW HOME conveniently located close to all major shopping & schools. Daylight basement is rough plumbed for a 3rd bathroom. Home is almost completed. Finish work is taking place now. Must see property!
Contact an agent
Home facts
- Year built:2026
- Subdivision & Development:Pelletier Springs Subdivision
- Listing ID #:1685297
- Updated:October 24, 2026 at 01:58 AM
Rooms and interior
- Bedrooms:3
- Total bathrooms:2
- Full bathrooms:2
- Rooms Total:6
- Flooring:Luxury Vinyl
- Bathrooms Description:Bathtub
- Kitchen Description:Dishwasher, Electric Range, Microwave, Refrigerator
- Bedroom Description:Primary Bedroom w/Bath
- Basement Description:Daylight, Doghouse, Full, Interior Entry, Unfinished, Walk-Out Access
- Living area:1,440 sq. ft.
Heating and cooling
- Heating:Baseboard, Direct Vent Furnace, Electric, Forced Air, Heat Pump, Heating, Hot Water, Propane
Structure and exterior
- Roof:Pitched, Shingle
- Year built:2026
- Building area:1,440 sq. ft.
- Lot area:0.93 Acres
- Lot Features:Near Shopping, Open Lot, Subdivided, Wooded
- Architectural Style:Ranch
- Construction Materials:Vinyl Siding, Wood Frame
- Exterior Features:Deck, Porch
- Foundation Description:Poured Concrete
Utilities
- Water:Well
- Sewer:Private Sewer
Finances and disclosures
- Price:$619,000
- Price per sq. ft.:$429.86
- Tax amount:$1 (2027)
Features and amenities
- Appliances:Dishwasher, Electric Range, Microwave, Refrigerator
- Laundry features:Main Level
- Amenities:Storage, Walk-In Closet(s)
Parking
- Parking description:1 - 4 Spaces, Attached Garage, Garage Door Opener, Inside Entrance, On Site, Paved
- Garage:Yes
- Garage spaces:2
 MREIS Multiple Listing Service™ systemListing data is derived in whole or in part from the Maine IDX & is for consumers' personal, noncommercial use only. Dimensions are approximate and not guaranteed. All data should be independently verified. © 2026 Maine Real Estate Information System, Inc. All Rights Reserved ME_MREIS Member Broker: Jamie White
New listings near 1 Pelletier Drive
- New
 $509,900Active3 beds 2 baths1,200 sq. ft.
Address Withheld By Seller, Hollis, ME 04042
MLS# 1684562Listed by: PINE TREE REALTY OF MAINE - New
 $165,000Active4 Acres
4acres Deering Ridge Road, Waterboro, ME 04087
MLS# 1684504Listed by: PLOWMAN REALTY GROUP  $298,500Pending2 beds 1 baths828 sq. ft.
98 Waterboro Road, Hollis, ME 04042
MLS# 1684399Listed by: COLDWELL BANKER REALTY $435,000Active Under Contract3 beds 2 baths1,520 sq. ft.
109 Saco Road, Hollis, ME 04042
MLS# 1683597Listed by: THE MAINE REAL ESTATE GROUP $325,000Active Under Contract3 beds 2 baths1,600 sq. ft.
20 Plains Road, Hollis, ME 04042
MLS# 1683289Listed by: DREAM HOME REALTY LLC $399,900Pending2 beds 2 baths1,512 sq. ft.
498 Deerwander Road, Hollis, ME 04042
MLS# 1682697Listed by: PLOWMAN REALTY GROUP $699,450Active3 beds 3 baths3,200 sq. ft.
56 Ruby Slipper Lane, Hollis, ME 04042
MLS# 1682603Listed by: KELLER WILLIAMS REALTY $399,900Pending4 beds 2 baths2,146 sq. ft.
344 Bonny Eagle Road, Hollis, ME 04042
MLS# 1682351Listed by: GREENE & SHAW REAL ESTATE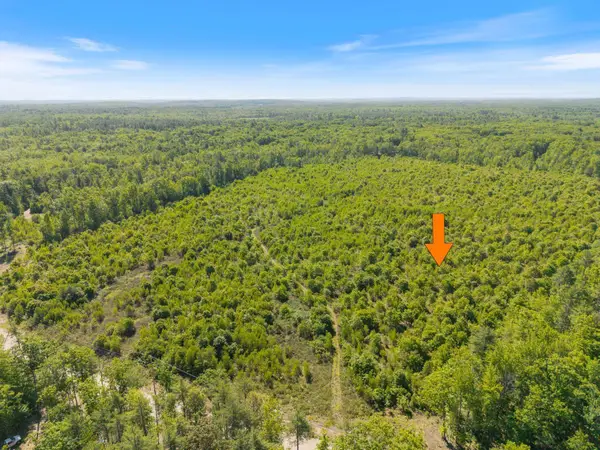 $150,000Active Under Contract11.75 Acres
Map 004 Lot 064-4, Hollis, ME 04042
MLS# 1681293Listed by: KELLER WILLIAMS REALTY


Protect your home and budget from life's surprises with an Assurant Home Warranty, backed by a partner that supports you through every step of homeownership. Explore Plans.
©2026 Century 21 Real Estate LLC. All rights reserved. CENTURY 21®, the CENTURY 21 Logo and C21® are service marks owned by Century 21 Real Estate LLC. Century 21 Real Estate LLC fully supports the principles of the Fair Housing Act and the Equal Opportunity Act. Each office is independently owned and operated. Listing information is deemed reliable but not guaranteed accurate.