
185 Foxcroft Road, Houlton, ME 04730
Local realty services provided by:CENTURY 21 Advantage
185 Foxcroft Road,Houlton, ME 04730
$139,900
- 2 Beds
- 1 Baths
- 1,160 sq. ft.
- Single family
- Active
Office: first choice real estate
MLS#:1674838
Source:ME_MREIS
Price summary
- Price:$139,900
- Price per sq. ft.:$120.6
About this home
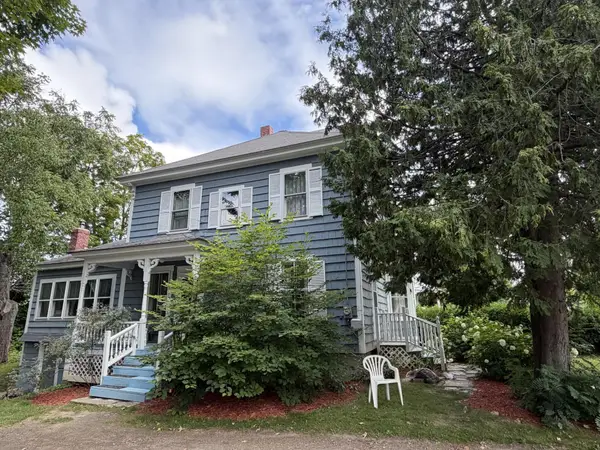
Well maintained, two bedroom ranch with 1 car garage for a small car. 0.52 acre lot with shed and Amish building. Home was previously licensed as a day care with interconnecting smoke detectors. Deck overlooks private backyard. Mud room has laundry hookups. Good sized living room was added on. Nice home for starting out. Come take a look!
Contact an agent
Home facts
- Year built:1946
- Listing ID #:1674838
- Updated:August 07, 2026 at 10:56 AM
Rooms and interior
- Bedrooms:2
- Total bathrooms:1
- Full bathrooms:1
- Rooms Total:6
- Flooring:Carpet, Laminate, Vinyl
- Bathrooms Description:Bathtub, Shower
- Kitchen Description:Dishwasher, Electric Range, Refrigerator
- Bedroom Description:1st Floor Bedroom
- Basement Description:Full, Interior Entry, Unfinished
- Living area:1,160 sq. ft.
Heating and cooling
- Heating:Forced Air, Heating, Oil
Structure and exterior
- Roof:Metal
- Year built:1946
- Building area:1,160 sq. ft.
- Lot area:0.52 Acres
- Lot Features:Landscaped, Level, Near Town, Open Lot
- Architectural Style:Ranch
- Construction Materials:Shingle Siding, Wood Frame
- Exterior Features:Deck, Glassed-in Porch
- Foundation Description:Poured Concrete
Utilities
- Water:Public
- Sewer:Private Sewer, Septic Tank
Finances and disclosures
- Price:$139,900
- Price per sq. ft.:$120.6
- Tax amount:$1,428 (2025)
Features and amenities
- Appliances:Dishwasher, Electric Range, Refrigerator
- Laundry features:Main Level
Parking
- Parking description:1 - 4 Spaces, Detached, Gravel
- Garage:Yes
- Garage spaces:1
 MREIS Multiple Listing Service™ systemListing data is derived in whole or in part from the Maine IDX & is for consumers' personal, noncommercial use only. Dimensions are approximate and not guaranteed. All data should be independently verified. © 2026 Maine Real Estate Information System, Inc. All Rights Reserved ME_MREIS Member Broker: Jamie White
New listings near 185 Foxcroft Road
- New
 $114,900Active3 beds 1 baths1,864 sq. ft.
24 Smyrna Street, Houlton, ME 04730
MLS# 1674888Listed by: FIRST CHOICE REAL ESTATE - New
 $179,900Active3 beds 2 baths1,836 sq. ft.
30 Bowdoin Street, Houlton, ME 04730
MLS# 1674555Listed by: FIRST CHOICE REAL ESTATE - New
 $239,000Active3 beds 2 baths1,586 sq. ft.
2 Watson Avenue, Houlton, ME 04730
MLS# 1673705Listed by: ON POINT REALTY  $119,900Active Under Contract2 beds 1 baths916 sq. ft.
61 Park Street, Houlton, ME 04730
MLS# 1673341Listed by: NORTHERN MAINE REALTY, INC. $184,900Active3 beds 2 baths1,824 sq. ft.
50 North Street, Houlton, ME 04730
MLS# 1672989Listed by: FIRST CHOICE REAL ESTATE $239,500Active6 beds 4 baths3,568 sq. ft.
10 Kelleran Street, Houlton, ME 04730
MLS# 1672830Listed by: MOOERS REALTY $295,000Pending3 beds 2 baths1,808 sq. ft.
5 Maher Avenue, Houlton, ME 04730
MLS# 1672401Listed by: RE/MAX COUNTY $179,900Active5 beds 3 baths1,803 sq. ft.
14 Chandler Street, Houlton, ME 04730
MLS# 1672216Listed by: FIRST CHOICE REAL ESTATE $349,500Active110 Acres
Lot 7 Drews Lake Road, Houlton, ME 04730
MLS# 1671829Listed by: MOOERS REALTY


Protect your home and budget from life's surprises with an Assurant Home Warranty, backed by a partner that supports you through every step of homeownership. Explore Plans.
©2026 Century 21 Real Estate LLC. All rights reserved. CENTURY 21®, the CENTURY 21 Logo and C21® are service marks owned by Century 21 Real Estate LLC. Century 21 Real Estate LLC fully supports the principles of the Fair Housing Act and the Equal Opportunity Act. Each office is independently owned and operated. Listing information is deemed reliable but not guaranteed accurate.