
207 Corinth Road, Hudson, ME 04449
Local realty services provided by:CENTURY 21 First Choice Realty
Office: nexthome experience
MLS#:1673050
Source:ME_MREIS
Price summary
- Price:$684,978
- Price per sq. ft.:$182.95
About this home
Awaiting NEW owners~
As a broker, you're selling more than a home--you're selling the dream of a different way of life. That message resonates strongly with today's relocation buyers. To the peace and beauty of agrarian Maine with this exceptional custom-built ranch on 15± private acres in Hudson. Built in 2019 and offering approximately 4,644 square feet under roof, this thoughtfully designed home features 3 bedrooms, 2 baths, a spacious primary suite with ensuite bath and walk-in closet, granite countertops, dedicated laundry room, heat pumps, propane radiant heat, and dependable high-speed internet.
A large flex room is ideal for a home office, library, recreation room, home gym, or guest space, making it perfect for today's remote lifestyle. The heated attached two-car garage, bright sunroom, and maintenance-free composite deck add comfort and convenience while providing beautiful views of the surrounding countryside. Wild life at your fingertips.
Whether you're dreaming of homesteading, gardening, raising animals, enjoying outdoor recreation, or simply having room to breathe, the 15 acres offer endless possibilities. Enjoy the privacy of country living while remaining just 20± minutes from Bangor's shopping, dining, healthcare, airport, and everyday conveniences. Nearby Pushaw Lake, hiking trails, ATV and snowmobile access, and abundant wildlife make this an ideal location for outdoor enthusiasts.
If you've been searching for a place where you can slow down, spread out, and enjoy the Maine lifestyle, this property offers the perfect combination of modern living, open space, and small-town charm. Come see why so many people are choosing Maine as home.
Calling all investors - this property could potentially be turned into a 3-4 home development with the 15ac of land and long driveway in and amount of road frontage. Inquire today......
Contact an agent
Home facts
- Year built:2019
- Listing ID #:1673050
- Updated:September 13, 2026 at 10:25 AM
Rooms and interior
- Bedrooms:3
- Total bathrooms:2
- Full bathrooms:2
- Rooms Total:11
- Flooring:Carpet, Vinyl
- Bathrooms Description:Bathtub
- Kitchen Description:Dishwasher, Electric Range, Microwave, Pantry, Refrigerator
- Bedroom Description:1st Floor Bedroom, 1st Floor Primary Bedroom w/Bath
- Basement Description:Slab
- Living area:3,744 sq. ft.
Heating and cooling
- Heating:Direct Vent Furnace, Gas Bottled, Heating, Propane, Radiant
Structure and exterior
- Roof:Pitched, Shingle
- Year built:2019
- Building area:3,744 sq. ft.
- Lot area:15.3 Acres
- Lot Features:Landscaped, Level, Near Town, Open Lot, Pasture, Rural, Wooded
- Architectural Style:Ranch
- Construction Materials:Vinyl Siding, Wood Frame
- Exterior Features:Deck
- Foundation Description:Poured Concrete, Slab
Utilities
- Water:Private, Well
- Sewer:Private Sewer, Septic Tank
Finances and disclosures
- Price:$684,978
- Price per sq. ft.:$182.95
- Tax amount:$5,161 (2025)
Features and amenities
- Appliances:Dishwasher, Dryer, Electric Range, Microwave, Refrigerator, Tankless Water Heater, Washer
- Laundry features:Dryer, Main Level, Washer
- Amenities:Storage, Walk-In Closet(s)
Parking
- Parking description:1 - 4 Spaces, 5 - 10 Spaces, Attached Garage, Heated garage, Inside Entrance, On Site, Paved
- Garage:Yes
- Garage spaces:2
 MREIS Multiple Listing Service™ systemListing data is derived in whole or in part from the Maine IDX & is for consumers' personal, noncommercial use only. Dimensions are approximate and not guaranteed. All data should be independently verified. © 2026 Maine Real Estate Information System, Inc. All Rights Reserved ME_MREIS Member Broker: Gregory A Fall
New listings near 207 Corinth Road
- New
 $220,000Active2 beds 1 baths960 sq. ft.
57 Darling Road, Hudson, ME 04449
MLS# 1679829Listed by: REALTY OF MAINE  $89,000Active19 Acres
6-13 Old Town Road, Hudson, ME 04449
MLS# 1677360Listed by: NEXTHOME EXPERIENCE $69,000Active4 Acres
1-17A Hudson Hill Road, Hudson, ME 04449
MLS# 1677361Listed by: NEXTHOME EXPERIENCE $800,000Active1 beds 3 baths1,928 sq. ft.
30 Driftwood Lane, Old Town, ME 04468
MLS# 1676742Listed by: COLDWELL BANKER REALTY $100,000Active100 Acres
P/O 2016 Hudson Road, Hudson, ME 04449
MLS# 1676239Listed by: AFM REAL ESTATE $129,000Active1.96 Acres
14 Pushaw Woods Lane, Hudson, ME 04468
MLS# 1673963Listed by: LIST WITH FREEDOM.COM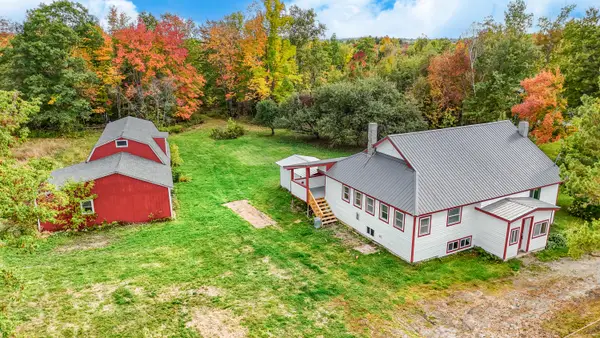 $325,000Active4 beds 1 baths1,444 sq. ft.
355 Old Town Road, Hudson, ME 04449
MLS# 1670786Listed by: YOUR HOME SOLD GUARANTEED REALTY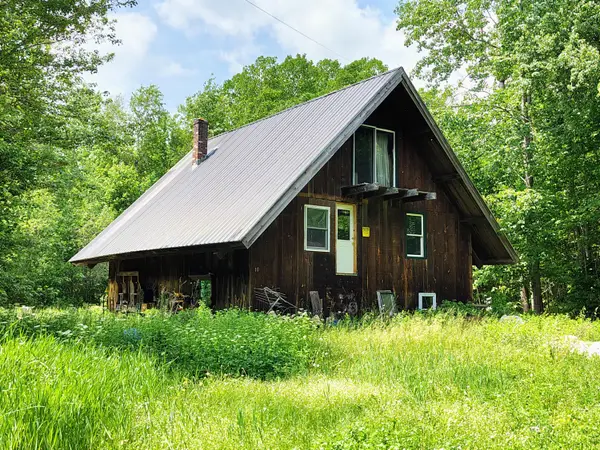 $75,000Pending1 beds 1 baths1,344 sq. ft.
10 Amber Lane, Hudson, ME 04449
MLS# 1667754Listed by: NEXTHOME EXPERIENCE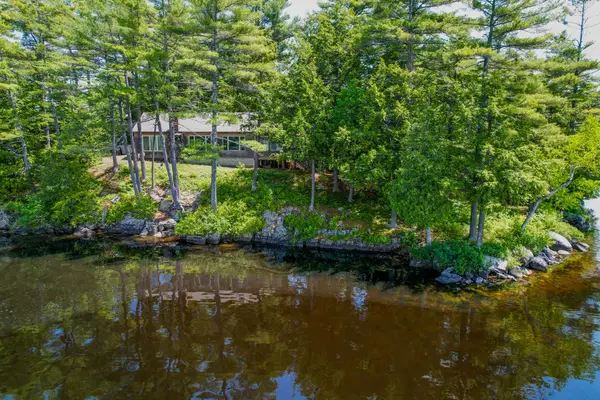 $599,000Pending2 beds 3 baths1,353 sq. ft.
275 Birch Tree Drive, Hudson, ME 04449
MLS# 1667379Listed by: NEXTHOME EXPERIENCE


Protect your home and budget from life's surprises with an Assurant Home Warranty, backed by a partner that supports you through every step of homeownership. Explore Plans.
©2026 Century 21 Real Estate LLC. All rights reserved. CENTURY 21®, the CENTURY 21 Logo and C21® are service marks owned by Century 21 Real Estate LLC. Century 21 Real Estate LLC fully supports the principles of the Fair Housing Act and the Equal Opportunity Act. Each office is independently owned and operated. Listing information is deemed reliable but not guaranteed accurate.