
94 Roosevelt Road, Island Falls, ME 04747
Local realty services provided by:CENTURY 21 North East
94 Roosevelt Road,Island Falls, ME 04747
$1,225,000
- 4 Beds
- 5 Baths
- 5,000 sq. ft.
- Single family
- Active
Office: nexthome discover
MLS#:1673169
Source:ME_MREIS
Price summary
- Price:$1,225,000
- Price per sq. ft.:$245
About this home
Experience one-of-a-kind luxury living with this exceptional 4-bedroom, 4.5-bath home on 6 private acres in sought-after historic Island Falls, Maine. Offering approximately 5,000 square feet of living space, including a stunning 2,500-square-foot addition completed in 2025, this property is ideal as a year-round home, vacation retreat, or income-producing rental.
Designed for comfort and convenience, the home features smart home technology, an exterior security system, central vacuum, an on-demand whole-house generator, two septic systems, and year-round access via a privately maintained road with winter plowing.
Inside, soaring cathedral ceilings, exposed timber accents, and oversized windows fill the home with natural light. The kitchen offers granite countertops, a gas range, vegetable sink, microwave, trash compactor, refrigerator, and beverage refrigerator, all opening to spacious living and dining areas. A second refrigerator is located in the mudroom, while a third refrigerator and chest freezer are in the attached heated 3.5-car garage. An additional beverage refrigerator is located in the home gym. Two laundry rooms add convenience, and the primary suite features a spacious walk-in closet with custom built-ins and a spa-inspired bath.
Relax on one of two screened-in porches or enjoy the 7-person hot tub. The attached heated 3.5-car garage/workshop with three automatic garage door openers is complemented by three additional outbuildings, providing plenty of room for vehicles, recreational equipment, and storage. Six smart TVs are also included.
Conveniently located just 25 minutes from Houlton International Airport and about an hour from Bangor and Presque Isle International Airports, with nearby public boat access and direct ATV and snowmobile trail access, this truly unique property offers luxury, privacy, and year-round recreation in the heart of Northern Maine....
Contact an agent
Home facts
- Year built:2005
- Listing ID #:1673169
- Updated:September 13, 2026 at 10:24 AM
Rooms and interior
- Bedrooms:4
- Total bathrooms:5
- Full bathrooms:4
- Half bathrooms:1
- Rooms Total:12
- Flooring:Wood
- Bathrooms Description:Shower
- Kitchen Description:Dishwasher, Gas Range, Microwave, Refrigerator, Trash Compactor
- Bedroom Description:Primary Bedroom w/Bath
- Basement Description:Finished, Full, Interior Entry, Slab, Walk-Out Access
- Living area:5,000 sq. ft.
Heating and cooling
- Heating:Baseboard, Heating, Hot Water, Oil, Propane, Radiant, Zoned
Structure and exterior
- Roof:Metal, Pitched
- Year built:2005
- Building area:5,000 sq. ft.
- Lot area:6.01 Acres
- Lot Features:Landscaped, Near Country Club, Near Golf Course, Near Turnpike/Interstate, Rolling Slope, Rural, Wooded
- Architectural Style:Chalet, Cottage
- Construction Materials:Log, Log Siding
- Exterior Features:Deck, Patio, Porch, Porch-Screened
- Foundation Description:Poured Concrete
Utilities
- Water:Private, Well
- Sewer:Private Sewer, Septic Design Available, Septic Tank
Finances and disclosures
- Price:$1,225,000
- Price per sq. ft.:$245
- Tax amount:$8,634 (2025)
Features and amenities
- Appliances:Dishwasher, Dryer, ENERGY STAR Qualified Appliances, Gas Range, Microwave, Refrigerator, Trash Compactor, Washer
- Laundry features:Built-Ins, Dryer, Main Level, Upper Level, Utility Sink, Washer
- Amenities:Storage, Walk-In Closet(s)
- Smart home:Yes
Parking
- Parking description:11 - 20 Spaces, Attached Garage, Garage Door Opener, Gravel, Inside Entrance, Off street, On Site
- Garage:Yes
- Garage spaces:3
 MREIS Multiple Listing Service™ systemListing data is derived in whole or in part from the Maine IDX & is for consumers' personal, noncommercial use only. Dimensions are approximate and not guaranteed. All data should be independently verified. © 2026 Maine Real Estate Information System, Inc. All Rights Reserved ME_MREIS Member Broker: Jim D’Amico
New listings near 94 Roosevelt Road
 $350,000Active2 beds 4 baths3,031 sq. ft.
72 Sherman Street, Island Falls, ME 04747
MLS# 1678255Listed by: TRUE NORTH REALTY, INC. $49,000Active3 beds 2 baths1,800 sq. ft.
37 Houlton Road, Island Falls, ME 04747
MLS# 1677647Listed by: ROCKWELL PROPERTIES $459,000Active3 beds 2 baths1,134 sq. ft.
55 Willigar Lane, Island Falls, ME 04747
MLS# 1674101Listed by: REALTY OF MAINE $605,700Active2 beds 1 baths1,216 sq. ft.
416 S Shore Road, Island Falls, ME 04747
MLS# 1674132Listed by: BETTER HOMES & GARDENS REAL ESTATE/THE MASIELLO GROUP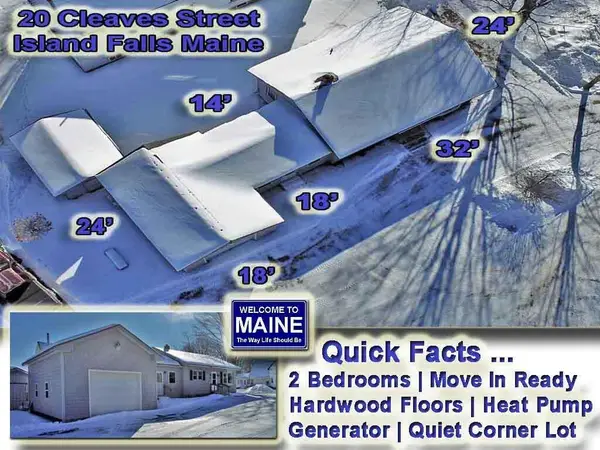 $159,900Active2 beds 1 baths1,170 sq. ft.
20 Cleaves Street, Island Falls, ME 04747
MLS# 1651901Listed by: MOOERS REALTY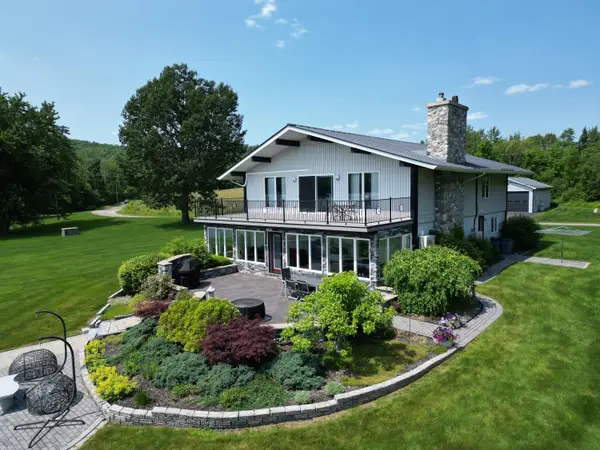 $890,000Active3 beds 2 baths3,627 sq. ft.
125 Beaver Dam Point Road, Island Falls, ME 04747
MLS# 1670889Listed by: ACRES AWAY, INC. $25,000Active Under Contract3.75 Acres
Lot 21 Red Granite Road, Island Falls, ME 04747
MLS# 1669660Listed by: FIRST CHOICE REAL ESTATE $359,900Active Under Contract2 beds 1 baths805 sq. ft.
37 Sandtrap Road, Island Falls, ME 04747
MLS# 1666909Listed by: FIELDS REALTY LLC $95,000Active11.5 Acres
Off Willigar Road, Island Falls, ME 04747
MLS# 1665969Listed by: FIRST CHOICE REAL ESTATE


Protect your home and budget from life's surprises with an Assurant Home Warranty, backed by a partner that supports you through every step of homeownership. Explore Plans.
©2026 Century 21 Real Estate LLC. All rights reserved. CENTURY 21®, the CENTURY 21 Logo and C21® are service marks owned by Century 21 Real Estate LLC. Century 21 Real Estate LLC fully supports the principles of the Fair Housing Act and the Equal Opportunity Act. Each office is independently owned and operated. Listing information is deemed reliable but not guaranteed accurate.