
1621 Turtle Head Road, Islesboro, ME 04848
Local realty services provided by:CENTURY 21 Nason Realty, Inc.
1621 Turtle Head Road,Islesboro, ME 04848
$2,750,000
- 7 Beds
- 6 Baths
- 4,286 sq. ft.
- Single family
- Active
Office: legacy properties sotheby's international realty
MLS#:1685528
Source:ME_MREIS
Price summary
- Price:$2,750,000
- Price per sq. ft.:$641.62
About this home
This exceptional estate exemplifies the truly enduring appeal of coastal Maine with a beautifully crafted main residence, separate and private guest residence, swimming pool, and deepwater dock flanking 300 feet of accessible shore frontage, creating an extraordinary setting for both intimate retreats and great gatherings. Defined by superior craftsmanship and a refined sense of scale, the residence unfolds through generous living and gathering spaces balanced by quiet, private spaces. Expansive windows capture the distinctive light of Maine, welcoming spectacular sunrises over the water, and easterly views. The main residence's first floor has, in addition to traditional living spaces, a primary bedroom suite, office suite, sun room and covered patio both facing the water. The second floor has additional bedrooms and a gathering room with fire place and a balcony overlooking the water. The lower level has a wine cellar, bar, and recreation room, with plenty of storage and utility space. Steps from the residence is an outdoor swimming pool with views of the water. The guest residence is separate and spacious currently set up with three bedrooms. There is also a five bay garage with ample storage for cars, boats, and recreational equipment adding an uncommon level of convenience. A sophisticated coastal retreat designed for year-round enjoyment for generations to come....
Contact an agent
Home facts
- Year built:1989
- Listing ID #:1685528
- Updated:October 24, 2026 at 12:54 AM
Rooms and interior
- Bedrooms:7
- Total bathrooms:6
- Full bathrooms:4
- Half bathrooms:2
- Rooms Total:16
- Flooring:Wood
- Bathrooms Description:Bathtub, Shower
- Kitchen Description:Dishwasher, Refrigerator
- Bedroom Description:1st Floor Primary Bedroom w/Bath, Primary Bedroom w/Bath
- Basement Description:Finished, Full, Interior Entry, Unfinished
- Living area:4,286 sq. ft.
Heating and cooling
- Heating:Heating, Oil, Zoned
Structure and exterior
- Roof:Shingle
- Year built:1989
- Building area:4,286 sq. ft.
- Lot area:2.53 Acres
- Lot Features:Abuts Conservation, Landscaped, Level, Open Lot, Rolling Slope, Wooded
- Construction Materials:Wood Frame, Wood Siding
- Foundation Description:Poured Concrete, Slab
- Levels:Multi Level
Utilities
- Water:Private, Well Needed on Site
- Sewer:Private Sewer, Septic Tank
Finances and disclosures
- Price:$2,750,000
- Price per sq. ft.:$641.62
- Tax amount:$20,870 (2026)
Features and amenities
- Appliances:Dishwasher, Dryer, Refrigerator, Washer
- Laundry features:Dryer, Washer
- Amenities:Storage, Walk-In Closet(s)
- Pool features:In Ground
Parking
- Parking description:5 - 10 Spaces, Detached, Gravel
- Garage:Yes
- Garage spaces:4
 MREIS Multiple Listing Service™ systemListing data is derived in whole or in part from the Maine IDX & is for consumers' personal, noncommercial use only. Dimensions are approximate and not guaranteed. All data should be independently verified. © 2026 Maine Real Estate Information System, Inc. All Rights Reserved ME_MREIS Member Broker: Barton Stevens
New listings near 1621 Turtle Head Road
- New
 $615,000Active3 beds 2 baths2,800 sq. ft.
1052 Meadow Pond Road, Islesboro, ME 04848
MLS# 1684439Listed by: REALTY OF MAINE 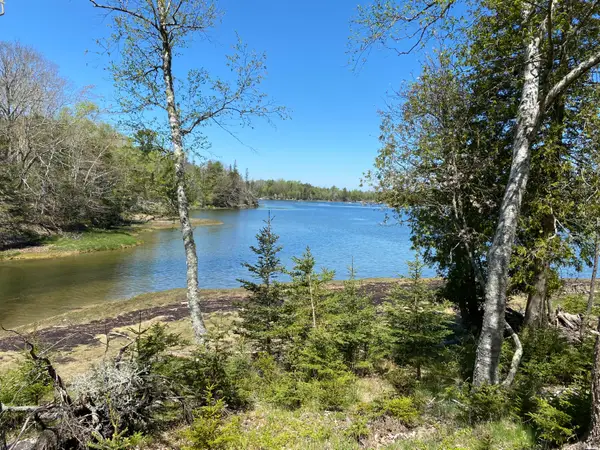 $260,000Active2.23 Acres
20-15 Main Road Road, Islesboro, ME 04848
MLS# 1684043Listed by: ISLAND PROPERTY $1,400,000Active2 beds 2 baths1,636 sq. ft.
689 Main Road, Islesboro, ME 04848
MLS# 1683348Listed by: CATES REAL ESTATE $950,000Active3 beds 3 baths2,400 sq. ft.
1591 Turtle Head Road, Islesboro, ME 04848
MLS# 1683157Listed by: CATES REAL ESTATE $399,000Active11.57 Acres
M23 L2M Hermits Point Road, Islesboro, ME 04848
MLS# 1682433Listed by: LEGACY PROPERTIES SOTHEBY'S INTERNATIONAL REALTY $2,394,000Active7 beds 5 baths3,854 sq. ft.
1578 &1590 Pripet Wood Lane, Islesboro, ME 04848
MLS# 1679399Listed by: LEGACY PROPERTIES SOTHEBY'S INTERNATIONAL REALTY $999,000Active4 beds 2 baths1,654 sq. ft.
1578 Pripet Wood Lane, Islesboro, ME 04848
MLS# 1679400Listed by: LEGACY PROPERTIES SOTHEBY'S INTERNATIONAL REALTY $1,395,000Active3 beds 3 baths2,200 sq. ft.
1590 Pripet Wood Lane, Islesboro, ME 04848
MLS# 1679401Listed by: LEGACY PROPERTIES SOTHEBY'S INTERNATIONAL REALTY $675,000Active4 beds 3 baths2,360 sq. ft.
139 Oregon Road, Islesboro, ME 04848
MLS# 1674356Listed by: CATES REAL ESTATE


Protect your home and budget from life's surprises with an Assurant Home Warranty, backed by a partner that supports you through every step of homeownership. Explore Plans.
©2026 Century 21 Real Estate LLC. All rights reserved. CENTURY 21®, the CENTURY 21 Logo and C21® are service marks owned by Century 21 Real Estate LLC. Century 21 Real Estate LLC fully supports the principles of the Fair Housing Act and the Equal Opportunity Act. Each office is independently owned and operated. Listing information is deemed reliable but not guaranteed accurate.