
366 Plaisted Road, Jay, ME 04239
Local realty services provided by:CENTURY 21 North East
366 Plaisted Road,Jay, ME 04239
$400,000
- 4 Beds
- 2 Baths
- 2,117 sq. ft.
- Single family
- Active
Office: palmer realty group800-988-3055
MLS#:1680526
Source:ME_MREIS
Price summary
- Price:$400,000
- Price per sq. ft.:$188.95
About this home
BEAUTIFULLY MAINTAINED HOME ON 8 ACRES IN THE WESTERN MAINE FOOTHILLS!!! Nestled in a peaceful rural setting, this beautiful 4-bedroom, 2-bathroom home offers comfortable living, privacy, and plenty of room for family and friends. A stone-wall-lined entry leads along the 200-foot paved driveway to the home and spacious 36' x 30' three-bay garage. An additional paved 56' x 40' parking area provides abundant room for vehicles, guests, recreational equipment, and entertaining. The meticulously landscaped grounds feature annual and perennial flowers, mature trees, and plenty of shade. Tucked along the treeline, the above-ground pool and pool house create a private summer retreat, complete with a covered patio perfect for relaxing and entertaining. Inside, the spacious first-floor living room features cathedral ceilings and an open-concept dining area. A deck just off the living room overlooks the beautiful grounds. The updated kitchen offers plenty of counter space and custom cabinetry for storage.Two bedrooms are conveniently located on the first floor, along with a full bathroom and laundry area. Upstairs, a loft overlooks the living room and provides a perfect space for reading, relaxing, or additional sleeping space. A large walk-in closet offers excellent storage. Two additional bedrooms and the second full bathroom are also located upstairs. One bedroom features its own private deck where you can relax and watch deer gather on the front lawn in the evenings. The full walk-out basement offers excellent potential for future expansion, with two large framed-in areas, another room, and a root or wine cellar. Outdoor enthusiasts will appreciate the trails throughout the property for hiking, biking, snowshoeing, and cross-country skiing. Enjoy your own 8 acres while remaining only 15 minutes from Farmington, the Hub of Franklin County, for shopping, dining, medical care, and service needs. COME AND EXPLORE THE POSSIBILITIES!!!...
Contact an agent
Home facts
- Year built:1983
- Listing ID #:1680526
- Updated:September 16, 2026 at 10:28 AM
Rooms and interior
- Bedrooms:4
- Total bathrooms:2
- Full bathrooms:2
- Rooms Total:8
- Flooring:Hardwood, Tile
- Bathrooms Description:Bathtub, Shower
- Kitchen Description:Dishwasher, Gas Range, Microwave, Refrigerator
- Bedroom Description:1st Floor Bedroom
- Basement Description:Exterior Entry, Full, Interior Entry, Slab, Walk-Out Access
- Living area:2,117 sq. ft.
Heating and cooling
- Heating:Baseboard, Electric, Heat Pump, Heating, Hot Water, Oil, Radiant
Structure and exterior
- Roof:Shingle
- Year built:1983
- Building area:2,117 sq. ft.
- Lot area:8.1 Acres
- Lot Features:Level, Open Lot, Rolling Slope, Rural, Wooded
- Architectural Style:Contemporary
- Construction Materials:Vinyl Siding, Wood Frame
- Exterior Features:Deck, Patio
- Foundation Description:Poured Concrete, Slab
- Levels:Multi Level
Utilities
- Water:Private, Well
- Sewer:Private Sewer
Finances and disclosures
- Price:$400,000
- Price per sq. ft.:$188.95
- Tax amount:$4,323 (2025)
Features and amenities
- Appliances:Dishwasher, Dryer, Gas Range, Microwave, Refrigerator, Washer
- Laundry features:Dryer, Main Level, Washer
- Amenities:Walk-In Closet(s)
Parking
- Parking description:5 - 10 Spaces, Detached, Paved
- Garage:Yes
- Garage spaces:3
 MREIS Multiple Listing Service™ systemListing data is derived in whole or in part from the Maine IDX & is for consumers' personal, noncommercial use only. Dimensions are approximate and not guaranteed. All data should be independently verified. © 2026 Maine Real Estate Information System, Inc. All Rights Reserved ME_MREIS Member Broker: Jim D’Amico
New listings near 366 Plaisted Road
- New
 $235,000Active3 beds 2 baths1,550 sq. ft.
113 Main Street, Jay, ME 04239
MLS# 1680569Listed by: MORTON & FURBISH AGENCY - New
 $285,000Active3 beds 1 baths1,025 sq. ft.
3 Summit Street, Jay, ME 04239
MLS# 1680237Listed by: MESERVIER & ASSOCIATES - New
 $319,000Active2 beds 2 baths1,448 sq. ft.
9 Juniper Road, Jay, ME 04239
MLS# 1679994Listed by: THE MAINE REAL ESTATE EXPERIENCE - New
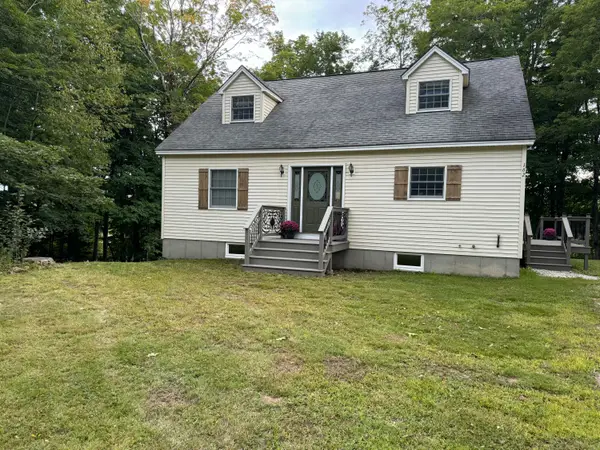 $299,000Active3 beds 2 baths1,813 sq. ft.
162 E East Dixfield Road, Jay, ME 04239
MLS# 1679569Listed by: HEBERT REALTY GROUP  $43,000Active0.72 Acres
322 Franklin Road, Jay, ME 04239
MLS# 1679098Listed by: MESERVIER & ASSOCIATES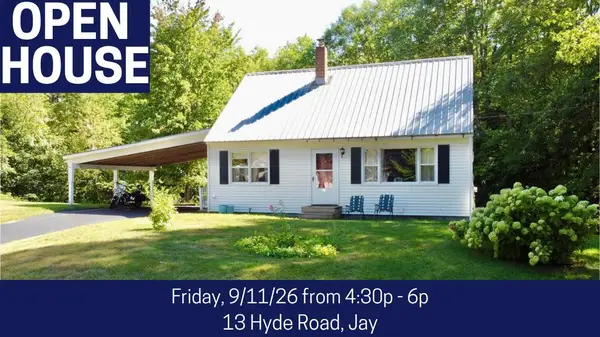 $247,000Active3 beds 1 baths1,200 sq. ft.
13 Hyde Road, Jay, ME 04239
MLS# 1678675Listed by: FONTAINE FAMILY-THE REAL ESTATE LEADER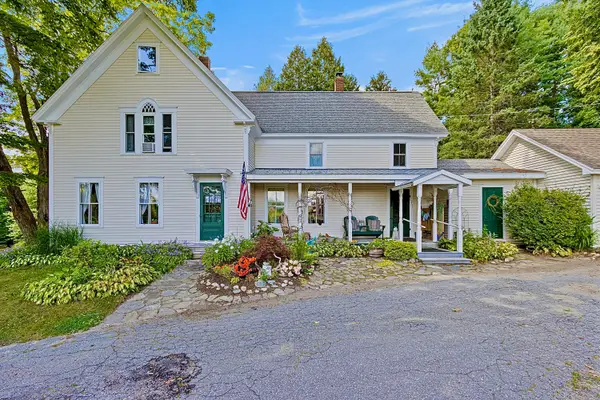 $389,000Active5 beds 2 baths2,576 sq. ft.
71 Turmel Road, Jay, ME 04239
MLS# 1678262Listed by: COLDWELL BANKER REALTY $311,000Active3 beds 2 baths1,232 sq. ft.
1168 Main Street, Jay, ME 04239
MLS# 1678131Listed by: JC NORTH EAST REAL ESTATE $204,000Active3 beds 2 baths1,126 sq. ft.
452 Old Jay Hill Road, Jay, ME 04239
MLS# 1677384Listed by: COLDWELL BANKER REALTY


Protect your home and budget from life's surprises with an Assurant Home Warranty, backed by a partner that supports you through every step of homeownership. Explore Plans.
©2026 Century 21 Real Estate LLC. All rights reserved. CENTURY 21®, the CENTURY 21 Logo and C21® are service marks owned by Century 21 Real Estate LLC. Century 21 Real Estate LLC fully supports the principles of the Fair Housing Act and the Equal Opportunity Act. Each office is independently owned and operated. Listing information is deemed reliable but not guaranteed accurate.