
275 Hinks Road, Jefferson, ME 04348
Local realty services provided by:CENTURY 21 Nason Realty, Inc.
275 Hinks Road,Jefferson, ME 04348
$449,000
- 3 Beds
- 3 Baths
- 2,240 sq. ft.
- Single family
- Active
Office: newcastle realty207-563-1003
MLS#:1680056
Source:ME_MREIS
Price summary
- Price:$449,000
- Price per sq. ft.:$200.45
About this home
Welcome to this beautifully maintained Cape Cod-style home in Jefferson, offering a flexible 3-4 bedroom floor plan and plenty of space to settle in. A large two-bay attached garage provides direct access to a spacious mudroom - a feature you'll especially appreciate during Maine's winter months. Just off the mudroom is a convenient laundry and half bath with pantry storage and a utility sink. At the heart of the home is an oversized eat-in kitchen with plenty of room for gathering. Off the kitchen, a sunporch provides a wonderful spot to relax with your morning coffee, curl up with a book, or take in nature. The first floor also features a cozy living room with a wood-burning stove, a full bath and two additional rooms currently used as an office and TV room. Depending on your needs, these versatile spaces could easily serve as additional bedrooms or a formal dining. Upstairs, you'll find two exceptionally spacious bedrooms, including one with a walk-in closet, along with another full bathroom. With generous room sizes and a layout that can adapt as your needs change, this home offers much more space than you might expect. The current owners have taken wonderful care of the property and completed numerous improvements during their ownership, including updated flooring, fresh paint throughout, nearly all new appliances, a new boiler and hot water heater, and more. And for those who enjoy being on the water, the location is hard to beat. The public boat launch for Dyer Long Pond is nearly across the road, making it easy to head out for an afternoon of fishing, paddling, or simply relaxing on the water. All of this is conveniently located about 20 minutes from Damariscotta and Newcastle and 25 minutes from Augusta - offering a peaceful Jefferson setting without sacrificing easy access to shopping, dining and everyday amenities. Spacious, well cared for and thoughtfully improved, this is a home that offers the flexibility to fit the way you live....
Contact an agent
Home facts
- Year built:2000
- Subdivision & Development:No
- Listing ID #:1680056
- Updated:September 13, 2026 at 10:25 AM
Rooms and interior
- Bedrooms:3
- Total bathrooms:3
- Full bathrooms:2
- Half bathrooms:1
- Rooms Total:11
- Flooring:Carpet, Laminate, Luxury Vinyl, Tile, Vinyl
- Bathrooms Description:Bathtub, Shower
- Kitchen Description:Dishwasher, Electric Range, Microwave, Refrigerator
- Bedroom Description:1st Floor Bedroom
- Basement Description:Crawl Space, Interior Entry, Unfinished
- Living area:2,240 sq. ft.
Heating and cooling
- Heating:Baseboard, Heating, Hot Water, Oil, Wood, Wood Stove, Zoned
Structure and exterior
- Roof:Pitched, Shingle
- Year built:2000
- Building area:2,240 sq. ft.
- Lot area:7.1 Acres
- Lot Features:Landscaped, Rolling Slope, Rural, Wooded
- Architectural Style:Cape Cod
- Construction Materials:Vinyl Siding, Wood Frame
- Exterior Features:Glassed-in Porch
- Foundation Description:Poured Concrete
Utilities
- Water:Private, Well
- Sewer:Private Sewer, Septic Design Available, Septic Tank
Finances and disclosures
- Price:$449,000
- Price per sq. ft.:$200.45
- Tax amount:$4,335 (2026)
Features and amenities
- Appliances:Dishwasher, Dryer, Electric Range, Microwave, Refrigerator, Washer
- Laundry features:Dryer, Main Level, Washer, Washer Hookup
- Amenities:Storage, Walk-In Closet(s)
Parking
- Parking description:5 - 10 Spaces, Attached Garage, Garage Door Opener, Gravel, Inside Entrance
- Garage:Yes
- Garage spaces:2
 MREIS Multiple Listing Service™ systemListing data is derived in whole or in part from the Maine IDX & is for consumers' personal, noncommercial use only. Dimensions are approximate and not guaranteed. All data should be independently verified. © 2026 Maine Real Estate Information System, Inc. All Rights Reserved ME_MREIS Member Broker: Barton Stevens
New listings near 275 Hinks Road
- New
 $490,000Active-- beds 4 baths2,900 sq. ft.
8 Village Street #4, Jefferson, ME 04348
MLS# 1680279Listed by: RE/MAX JARET & COHN - New
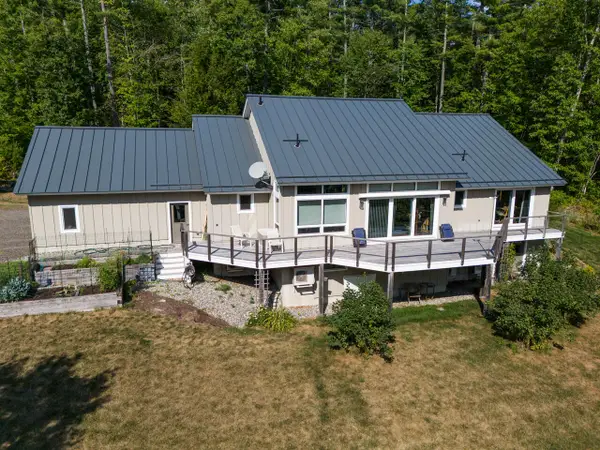 $895,000Active3 beds 4 baths2,060 sq. ft.
431 Sennett Road, Jefferson, ME 04348
MLS# 1678865Listed by: DRUM & DRUM REAL ESTATE INC.  $367,000Active Under Contract3 beds 2 baths1,955 sq. ft.
547 Waldoboro Road, Jefferson, ME 04348
MLS# 1678211Listed by: RE/MAX JARET & COHN $89,000Active3.42 Acres
Map 5 Lot 22a Bunker Hill Road, Jefferson, ME 04348
MLS# 1675972Listed by: DRUM & DRUM REAL ESTATE INC. $139,000Active8.6 Acres
lot 34 North Mountain Road, Jefferson, ME 04348
MLS# 1676724Listed by: BLACK DUCK REALTY $150,000Active47.5 Acres
20-1,23 Hodgkins Hill Road, Jefferson, ME 04348
MLS# 1676994Listed by: POOLEY REALTY GROUP $67,500Active0.6 Acres
Lot 57 Libby Road, Jefferson, ME 04348
MLS# 1675432Listed by: BLACK DUCK REALTY $45,000Active3.2 Acres
00 Deer Meadow Lane #Lot 15, Jefferson, ME 04348
MLS# 1675325Listed by: POOLEY REALTY GROUP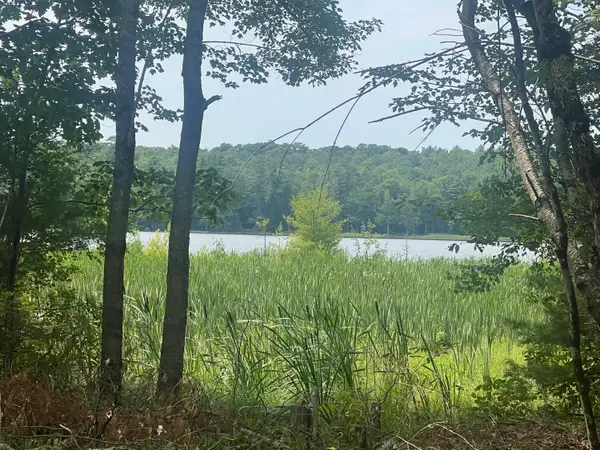 $80,000Active8.13 Acres
110 Travel Pond Lane, Jefferson, ME 04348
MLS# 1674992Listed by: KELLER WILLIAMS REALTY


Protect your home and budget from life's surprises with an Assurant Home Warranty, backed by a partner that supports you through every step of homeownership. Explore Plans.
©2026 Century 21 Real Estate LLC. All rights reserved. CENTURY 21®, the CENTURY 21 Logo and C21® are service marks owned by Century 21 Real Estate LLC. Century 21 Real Estate LLC fully supports the principles of the Fair Housing Act and the Equal Opportunity Act. Each office is independently owned and operated. Listing information is deemed reliable but not guaranteed accurate.