
915 Mason Bay Road, Jonesport, ME 04649
Local realty services provided by:CENTURY 21 Nason Realty, Inc.
Office: better homes & gardens real estate/the masiello group
MLS#:1652580
Source:ME_MREIS
Price summary
- Price:$649,000
- Price per sq. ft.:$550
About this home
Experience true Downeast coastal living with 200 feet of direct frontage on Chandler Bay, offering immediate access to the shoreline and uninterrupted views of Maine's iconic working waterfront. This rare setting places you right at the water's edge, where tides shift, boats pass, and the natural rhythm of the coast becomes part of everyday life.
Designed for effortless one-level living, this thoughtfully updated three-bedroom home combines comfort with a clean, modern aesthetic. Originally built in 1999 and extensively remodeled in 2022, the interior features warm hardwood flooring, soft Berber carpeting, and updated lighting that enhances the home's bright, open feel. The kitchen is both functional and refined, complete with stainless steel appliances, granite countertops, and a layout ideal for both casual living and entertaining.
Step outside to the expansive waterside deck--your front-row seat to Chandler Bay. Whether enjoying a quiet morning coffee, an afternoon in the sun, or hosting evening gatherings, the setting is defined by sweeping water views and the calming sound of waves along the rocky shoreline.
A full, dry basement adds valuable flexibility, featuring a wall-to-wall workbench, washbasin, and adjustable shelving--perfect for storage, workshop use, or hobby space. For added convenience and peace of mind, the home includes a SimpliSafe system with options for remote monitoring and control.
Offered mostly or fully furnished with tasteful, newer pieces, this property presents a turnkey opportunity to immediately enjoy coastal living. With its combination of direct water access, over 200 feet of frontage, and move-in-ready condition, this is a standout offering on Chandler Bay....
Contact an agent
Home facts
- Year built:1997
- Listing ID #:1652580
- Updated:September 15, 2026 at 10:38 AM
Rooms and interior
- Bedrooms:3
- Total bathrooms:2
- Full bathrooms:2
- Rooms Total:5
- Flooring:Carpet, Wood
- Kitchen Description:Dishwasher, Gas Range, Microwave, Refrigerator
- Bedroom Description:1st Floor Bedroom, Primary Bedroom w/Bath
- Basement Description:Bulkhead, Full, Interior Entry, Unfinished
- Living area:1,180 sq. ft.
Heating and cooling
- Heating:Baseboard, Heating, Hot Water, Oil, Wood
Structure and exterior
- Roof:Composition, Fiberglass, Shingle
- Year built:1997
- Building area:1,180 sq. ft.
- Lot area:1.59 Acres
- Lot Features:Landscaped, Open Lot, Rolling Slope, Rural
- Architectural Style:Ranch
- Construction Materials:Vinyl Siding, Wood Frame
- Exterior Features:Deck
- Foundation Description:Poured Concrete
Utilities
- Water:Private, Well
- Sewer:Private Sewer, Septic Tank
Finances and disclosures
- Price:$649,000
- Price per sq. ft.:$550
- Tax amount:$7,320 (2026)
Features and amenities
- Appliances:Dishwasher, Dryer, Gas Range, Microwave, Refrigerator, Washer
- Laundry features:Dryer, Main Level, Washer
Parking
- Parking description:1 - 4 Spaces, Gravel, On Site
 MREIS Multiple Listing Service™ systemListing data is derived in whole or in part from the Maine IDX & is for consumers' personal, noncommercial use only. Dimensions are approximate and not guaranteed. All data should be independently verified. © 2026 Maine Real Estate Information System, Inc. All Rights Reserved ME_MREIS Member Broker: Barton Stevens
New listings near 915 Mason Bay Road
- New
 $189,000Active2.6 Acres
1489 Indian River Road, Jonesport, ME 04649
MLS# 1680400Listed by: NEXTHOME EXPERIENCE  $319,000Active4 beds 1 baths2,016 sq. ft.
257 Main Street Street, Jonesport, ME 04649
MLS# 1678102Listed by: BOLD COAST PROPERTIES $134,500Active1 beds 1 baths820 sq. ft.
11 Faulkingham Street, Jonesport, ME 04649
MLS# 1678033Listed by: BOLD COAST PROPERTIES $450,000Active3 beds 3 baths1,500 sq. ft.
498 Mason Bay Road, Jonesport, ME 04649
MLS# 1677278Listed by: BOLD COAST PROPERTIES $159,000Pending2 beds 1 baths1,182 sq. ft.
2 Gaelic Square, Jonesport, ME 04649
MLS# 1675368Listed by: BOLD COAST PROPERTIES $325,000Active5 beds 4 baths2,770 sq. ft.
281 Main Street, Jonesport, ME 04649
MLS# 1673782Listed by: NEXTHOME EXPERIENCE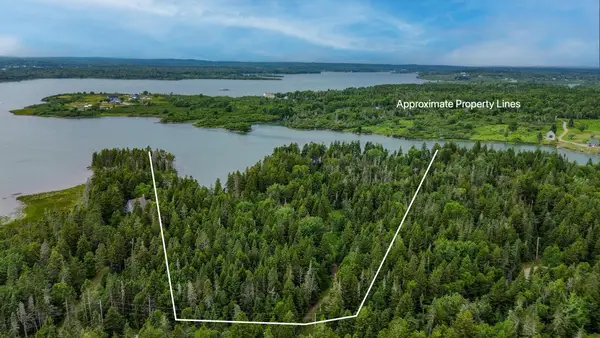 $189,000Active5 Acres
94 Vernas Lane, Jonesport, ME 04649
MLS# 1672804Listed by: BOLD COAST PROPERTIES $849,000Active3 beds 5 baths3,390 sq. ft.
541 Mason Bay Road, Jonesport, ME 04649
MLS# 1672300Listed by: BOLD COAST PROPERTIES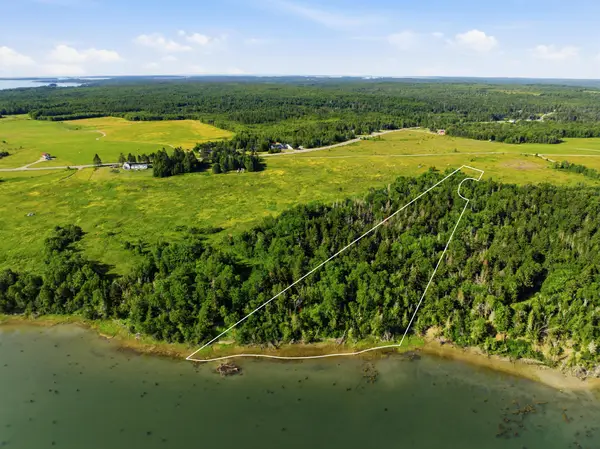 $125,000Active5.12 Acres
18 Middle Ground View, Jonesport, ME 04649
MLS# 1672147Listed by: POINTS EAST REAL ESTATE $549,000Pending3 beds 2 baths1,128 sq. ft.
24 West Main Street, Jonesport, ME 04649
MLS# 1670815Listed by: BOLD COAST PROPERTIES


Protect your home and budget from life's surprises with an Assurant Home Warranty, backed by a partner that supports you through every step of homeownership. Explore Plans.
©2026 Century 21 Real Estate LLC. All rights reserved. CENTURY 21®, the CENTURY 21 Logo and C21® are service marks owned by Century 21 Real Estate LLC. Century 21 Real Estate LLC fully supports the principles of the Fair Housing Act and the Equal Opportunity Act. Each office is independently owned and operated. Listing information is deemed reliable but not guaranteed accurate.