
28 Forest Hill Lane, Kennebunk, ME 04043
Local realty services provided by:CENTURY 21 First Choice Realty
28 Forest Hill Lane,Kennebunk, ME 04043
$2,349,000
- 3 Beds
- 3 Baths
- 2,998 sq. ft.
- Single family
- Active
Upcoming open houses
- Sat, Oct 2412:30 pm - 02:00 pm
Office: pack maynard and associates
MLS#:1684634
Source:ME_MREIS
Price summary
- Price:$2,349,000
- Price per sq. ft.:$783.52
About this home
Spacious contemporary home in a unique, private setting, with sidewalks to Kennebunk Beach and downtown Kennebunkport. Set on just over an acre and bordered by conservation land in the back, this meticulously maintained property offers privacy and convenience , along with a fire-pit, patio and deck for outdoor enjoyment. The main level features 3 bedrooms , including a sunny primary suite with large bath, radiant-heated floor and two walk in closets. The expansive Great room combines kitchen ,living and dining areas, highlighted by a gas fireplace. Two additional bedrooms and a full bath are situated on the opposite side of the Great room. A finished bonus room over the two car garage offers endless possibilities for a home office, guest space or recreation room. With a strong rental history, and sought after location , this exceptional property offers the best of both worlds-ALL just minutes from beaches, shops and restaurants in Dock Square!
Contact an agent
Home facts
- Year built:2014
- Listing ID #:1684634
- Updated:October 23, 2026 at 12:17 PM
Rooms and interior
- Bedrooms:3
- Total bathrooms:3
- Full bathrooms:2
- Half bathrooms:1
- Rooms Total:6
- Flooring:Carpet, Tile, Wood
- Bathrooms Description:Shower
- Kitchen Description:Cooktop, Dishwasher, Microwave, Pantry, Refrigerator, Wall Oven
- Bedroom Description:1st Floor Bedroom, 1st Floor Primary Bedroom w/Bath, Primary Bedroom w/Bath
- Basement Description:Bulkhead, Crawl Space
- Living area:2,998 sq. ft.
Heating and cooling
- Heating:Baseboard, Heat Pump, Heating, Hot Water, Propane, Zoned
Structure and exterior
- Roof:Composition, Shingle
- Year built:2014
- Building area:2,998 sq. ft.
- Lot area:1.05 Acres
- Lot Features:Abuts Conservation, Landscaped, Level, Near Golf Course, Near Public Beach, Near Shopping, Near Town, Neighborhood, Open Lot
- Architectural Style:Contemporary
- Construction Materials:Vinyl Siding, Wood Frame
- Exterior Features:Deck, Patio
- Foundation Description:Poured Concrete
Utilities
- Water:Well
- Sewer:Private Sewer, Septic Tank
Finances and disclosures
- Price:$2,349,000
- Price per sq. ft.:$783.52
- Tax amount:$21,179 (2026)
Features and amenities
- Appliances:Cooktop, Dishwasher, Dryer, Microwave, Refrigerator, Wall Oven, Washer
- Laundry features:Dryer, Main Level, Washer
- Amenities:Storage, Walk-In Closet(s)
Parking
- Parking description:1 - 4 Spaces, Attached Garage, Inside Entrance, Off street, Paved
- Garage:Yes
- Garage spaces:2
 MREIS Multiple Listing Service™ systemListing data is derived in whole or in part from the Maine IDX & is for consumers' personal, noncommercial use only. Dimensions are approximate and not guaranteed. All data should be independently verified. © 2026 Maine Real Estate Information System, Inc. All Rights Reserved ME_MREIS Member Broker: Gregory A Fall
New listings near 28 Forest Hill Lane
- Coming SoonOpen Sat, 10:30am to 12pm
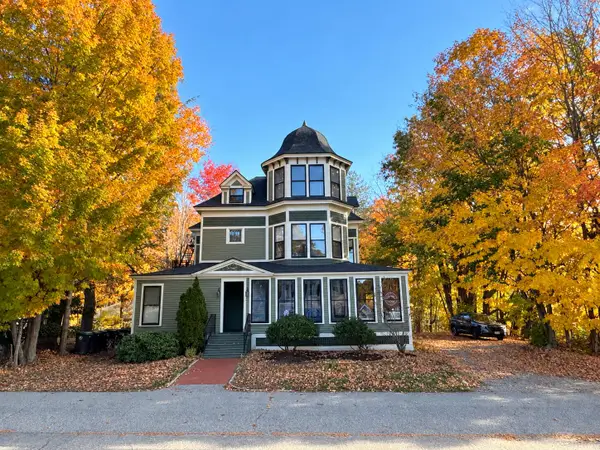 $372,500Coming Soon2 beds 2 baths1,036 sq. ft.
17 Storer Street #3, Kennebunk, ME 04043
MLS# 1685154Listed by: PACK MAYNARD AND ASSOCIATES - Open Sun, 10am to 12pmNew
 $825,000Active3 beds 3 baths2,376 sq. ft.
154 Sea Road, Kennebunk, ME 04043
MLS# 1684955Listed by: LEGACY PROPERTIES SOTHEBY'S INTERNATIONAL REALTY - New
 $795,000Active4 beds 3 baths2,768 sq. ft.
3 Hardwood Lane, Kennebunk, ME 04043
MLS# 1684655Listed by: EXP REALTY - New
 $179,000Active3.02 Acres
265 Webber Hill Road, Kennebunk, ME 04043
MLS# 1684395Listed by: KELLER WILLIAMS REALTY - New
 $399,000Active3 beds 1 baths1,386 sq. ft.
15 Ross Road, Kennebunk, ME 04043
MLS# 1684228Listed by: PACK MAYNARD AND ASSOCIATES - Open Sat, 2 to 3:30pmNew
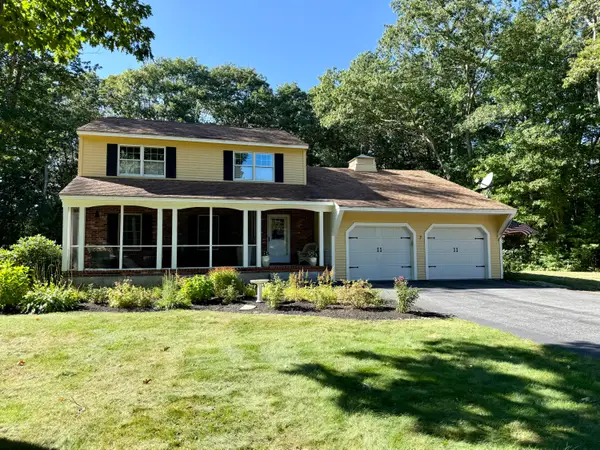 $872,000Active3 beds 3 baths1,980 sq. ft.
7 Mere Lane, Kennebunk, ME 04043
MLS# 1684070Listed by: PACK MAYNARD AND ASSOCIATES - Open Sun, 1:30 to 3pmNew
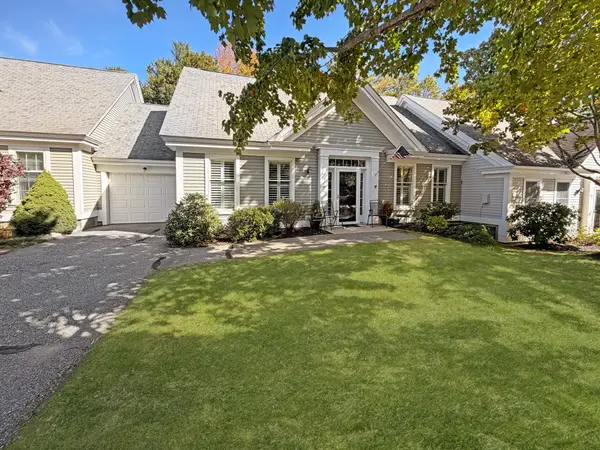 $449,777Active2 beds 2 baths1,258 sq. ft.
59 Farragut Way #59, Kennebunk, ME 04043
MLS# 1684091Listed by: REALTYNEST INC 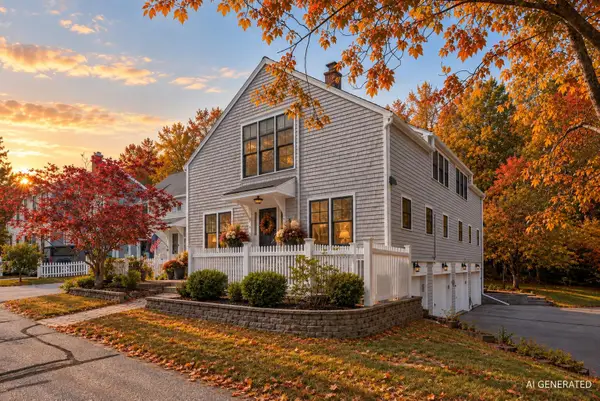 $527,000Active2 beds 3 baths1,600 sq. ft.
9 Benjamin Hubbard Lane #9, Kennebunk, ME 04043
MLS# 1683896Listed by: PACK MAYNARD AND ASSOCIATES- Open Sat, 11am to 2pm
 $637,000Active3 beds 4 baths1,895 sq. ft.
9 Creekside Court #9, Kennebunk, ME 04043
MLS# 1683861Listed by: THE GOVE GROUP REAL ESTATE, LLC


Protect your home and budget from life's surprises with an Assurant Home Warranty, backed by a partner that supports you through every step of homeownership. Explore Plans.
©2026 Century 21 Real Estate LLC. All rights reserved. CENTURY 21®, the CENTURY 21 Logo and C21® are service marks owned by Century 21 Real Estate LLC. Century 21 Real Estate LLC fully supports the principles of the Fair Housing Act and the Equal Opportunity Act. Each office is independently owned and operated. Listing information is deemed reliable but not guaranteed accurate.