
38 Maguire Road, Kennebunk, ME 04043
Local realty services provided by:CENTURY 21 First Choice Realty
38 Maguire Road,Kennebunk, ME 04043
$965,000
- 3 Beds
- 2 Baths
- 2,088 sq. ft.
- Single family
- Pending
Office: pack maynard and associates
MLS#:1681072
Source:ME_MREIS
Price summary
- Price:$965,000
- Price per sq. ft.:$462.16
About this home
Where Rustic Luxury Meets the Maine Lifestyle!! Discover the rare charm of a custom-built Expedition Log Home, privately nestled on more than 6 wooded acres bordering Branch Brook. Built in 2019 with exceptional craftsmanship and attention to detail, this one-of-a-kind retreat offers the perfect blend of rustic beauty, modern comfort, and year-round living. Imagine unwinding in the saltwater hot tub beneath a canopy of stars, surrounded by nature. Here, you'll feel worlds away, yet you're just 2 miles from downtown Kennebunk and 6 miles from the beach. Inside, dramatic 22½-foot cathedral ceilings, an inviting open floor plan, and a stunning river-rock fireplace create a warm, welcoming heart of the home. Thoughtfully designed for easy one-floor living, the home features 2 bedrooms and a den, 2 full baths, a spacious primary suite with a walk-in closet and spa-inspired ensuite, and French doors opening directly to the expansive deck. Additional highlights include a daylight basement with a separate entrance and potential for an in-law suite, plus an oversized 3-car garage with 9' high doors and 11' ceiling, ideal for working on vehicles or other creative pursuits. Built with durable cedar exterior logs, quality 2x6 framing, carefully crafted interior log joinery, and high-quality insulation, this exceptional home combines timeless character with practical comfort. Whether you envision a year-round residence, a peaceful retirement retreat, or the ultimate Maine getaway, this is a rare opportunity to own something truly special. Give yourself the gift of the home you've always dreamed of, just in time for the holidays....
Contact an agent
Home facts
- Year built:2019
- Listing ID #:1681072
- Updated:November 03, 2026 at 09:04 AM
Rooms and interior
- Bedrooms:3
- Total bathrooms:2
- Full bathrooms:2
- Rooms Total:6
- Flooring:Tile, Wood
- Kitchen Description:Dishwasher, Gas Range, Refrigerator
- Bedroom Description:1st Floor Bedroom, 1st Floor Primary Bedroom w/Bath, Primary Bedroom w/Bath
- Basement Description:Daylight, Full, Interior Entry
- Living area:2,088 sq. ft.
Heating and cooling
- Heating:Baseboard, Electric, Heating, Wood
Structure and exterior
- Roof:Shingle
- Year built:2019
- Building area:2,088 sq. ft.
- Lot area:6.13 Acres
- Lot Features:Level, Near Public Beach, Near Town, Near Turnpike/Interstate, Rural, Wooded
- Architectural Style:Ranch
- Construction Materials:Log Siding, Wood Frame
- Exterior Features:Deck, Porch
- Foundation Description:Poured Concrete
Utilities
- Water:Private, Well
- Sewer:Private Sewer, Septic Design Available
Finances and disclosures
- Price:$965,000
- Price per sq. ft.:$462.16
- Tax amount:$9,636 (2025)
Features and amenities
- Appliances:Dishwasher, Dryer, Gas Range, Refrigerator, Washer
- Laundry features:Dryer, Main Level, Washer
- Amenities:Walk-In Closet(s)
Parking
- Parking description:1 - 4 Spaces, Attached Garage, Garage Door Opener, Gravel, Inside Entrance
- Garage:Yes
- Garage spaces:3
 MREIS Multiple Listing Service™ systemListing data is derived in whole or in part from the Maine IDX & is for consumers' personal, noncommercial use only. Dimensions are approximate and not guaranteed. All data should be independently verified. © 2026 Maine Real Estate Information System, Inc. All Rights Reserved ME_MREIS Member Broker: Gregory A Fall
New listings near 38 Maguire Road
- Coming Soon
 $1,750,000Coming Soon4 beds 3 baths3,736 sq. ft.
18 Ledgewater Drive, Kennebunk, ME 04043
MLS# 1685996Listed by: REAL BROKER - New
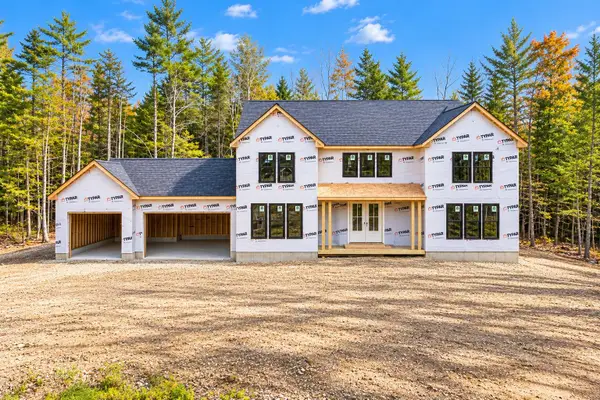 $2,145,000Active4 beds 5 baths5,165 sq. ft.
6 Dogwood Circle, Kennebunk, ME 04043
MLS# 1686518Listed by: PORTSIDE REAL ESTATE GROUP - New
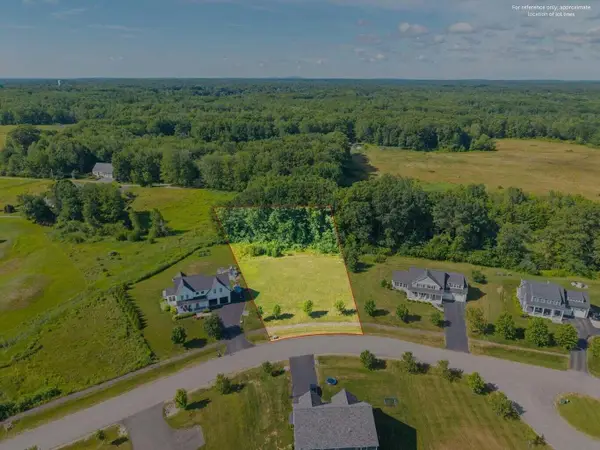 $320,000Active0.62 Acres
14 Higgins Drive, Kennebunk, ME 04043
MLS# 1686453Listed by: HOME AT LAST REALTY  $596,000Active3 beds 4 baths1,895 sq. ft.
14 Creekside Court #14, Kennebunk, ME 04043
MLS# 1683408Listed by: THE GOVE GROUP REAL ESTATE, LLC- New
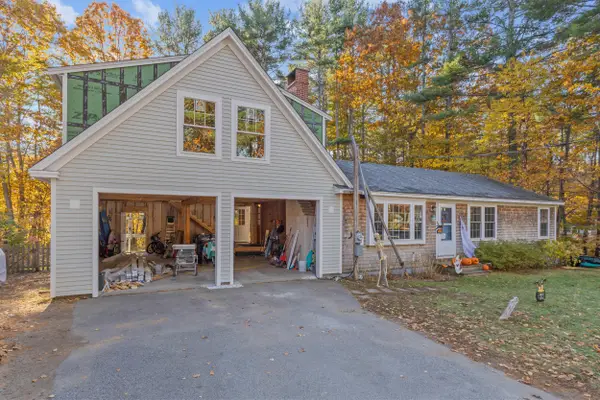 $579,900Active3 beds 1 baths1,092 sq. ft.
9 Ridgewood Circle, Kennebunk, ME 04043
MLS# 1686194Listed by: KELLER WILLIAMS REALTY - New
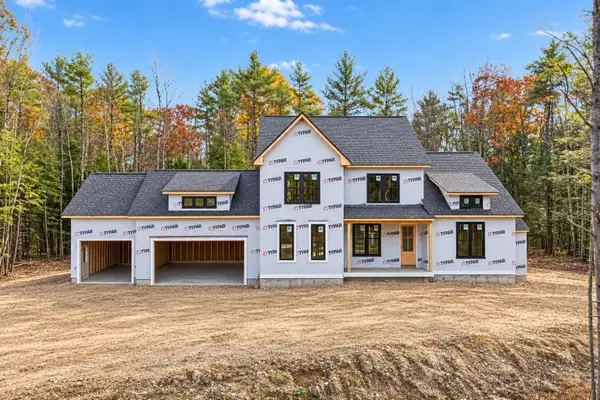 $1,695,000Active4 beds 4 baths3,834 sq. ft.
9 Dogwood Circle, Kennebunk, ME 04043
MLS# 1686200Listed by: PORTSIDE REAL ESTATE GROUP - New
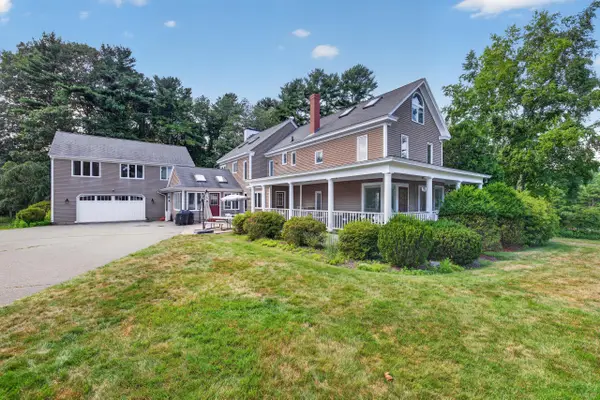 $1,899,000Active7 beds 5 baths5,670 sq. ft.
219 Sea Road, Kennebunk, ME 04043
MLS# 1686119Listed by: LIGHTHOUSE REAL ESTATE GROUP - New
 $690,000Active3 beds 3 baths1,836 sq. ft.
5 American Way, Kennebunk, ME 04043
MLS# 1685963Listed by: COLDWELL BANKER REALTY - New
 $485,000Active2 beds 2 baths1,402 sq. ft.
47 Farragut Way #47, Kennebunk, ME 04043
MLS# 1685905Listed by: COLDWELL BANKER REALTY - New
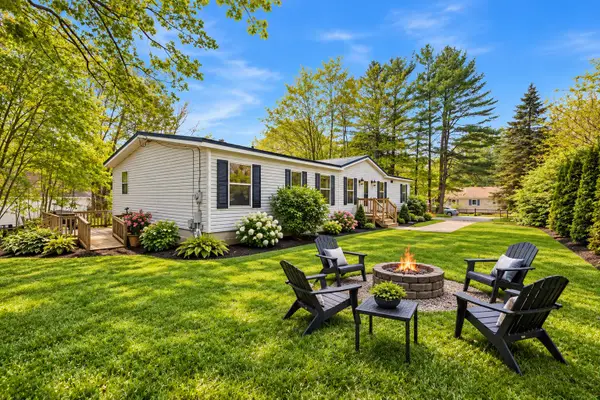 $325,000Active4 beds 3 baths1,620 sq. ft.
1 Boundary Way, Kennebunk, ME 04043
MLS# 1685770Listed by: COLDWELL BANKER REALTY


Protect your home and budget from life's surprises with an Assurant Home Warranty, backed by a partner that supports you through every step of homeownership. Explore Plans.
©2026 Century 21 Real Estate LLC. All rights reserved. CENTURY 21®, the CENTURY 21 Logo and C21® are service marks owned by Century 21 Real Estate LLC. Century 21 Real Estate LLC fully supports the principles of the Fair Housing Act and the Equal Opportunity Act. Each office is independently owned and operated. Listing information is deemed reliable but not guaranteed accurate.