
142 Main Street, Kennebunkport, ME 04046
Local realty services provided by:CENTURY 21 Nason Realty, Inc.
142 Main Street,Kennebunkport, ME 04046
$2,150,000
- 4 Beds
- 4 Baths
- - sq. ft.
- Single family
- Sold
Office: re/max shoreline
MLS#:1662443
Source:ME_MREIS
Sorry, we are unable to map this address
Price summary
- Price:$2,150,000
About this home
Located in the highly sought-after coastal village of Cape Porpoise, this newly constructed luxury residence offers a rare blend of sophisticated coastal living, flexibility, and investment potential just moments from the harbor, local beaches, marinas, restaurants, and all that Kennebunkport has to offer. Thoughtfully designed with exceptional craftsmanship and modern coastal elegance throughout, the property features beautifully finished living spaces filled with natural light, open-concept gathering areas, designer kitchens, spacious bedrooms, and seamless indoor-outdoor flow ideal for entertaining and relaxed Maine living.
Whether envisioned as a year-round residence, a luxurious seasonal escape, or a savvy investment opportunity, this exceptional property captures the essence of coastal Maine living--offering a rare combination of quality, location, and lifestyle in one of Kennebunkport's most desirable seaside enclaves.
Contact an agent
Home facts
- Year built:2025
- Listing ID #:1662443
- Updated:July 26, 2026 at 07:02 AM
Rooms and interior
- Bedrooms:4
- Total bathrooms:4
- Full bathrooms:4
- Rooms Total:10
- Flooring:Ceramic Tile, Engineered Hardwood
- Bathrooms Description:Shower
- Kitchen Description:Dishwasher, Electric Range, Gas Range, Microwave, Refrigerator
- Bedroom Description:1st Floor Primary Bedroom w/Bath
Heating and cooling
- Heating:Electric, Heat Pump, Heating
Structure and exterior
- Roof:Pitched
- Year built:2025
- Lot Features:Abuts Conservation, Landscaped, Level, Near Golf Course, Near Public Beach, Near Shopping, Near Town, Wooded
- Architectural Style:New Englander, Shingle
- Construction Materials:Shingle Siding, Wood Frame, Wood Siding
- Exterior Features:Deck, Patio
- Foundation Description:Poured Concrete
- Levels:Multi Level
Utilities
- Water:Public
- Sewer:Private Sewer, Septic Tank
Finances and disclosures
- Price:$2,150,000
- Tax amount:$2,575 (2025)
Features and amenities
- Appliances:Dishwasher, Electric Range, Gas Range, Microwave, Refrigerator
- Laundry features:Main Level, Upper Level
Parking
- Parking description:5 - 10 Spaces, Detached, Garage Door Opener, On Site, Paved, Storage
- Garage:Yes
- Garage spaces:2
 MREIS Multiple Listing Service™ systemListing data is derived in whole or in part from the Maine IDX & is for consumers' personal, noncommercial use only. Dimensions are approximate and not guaranteed. All data should be independently verified. © 2026 Maine Real Estate Information System, Inc. All Rights Reserved ME_MREIS Member Broker: Barton Stevens
New listings near 142 Main Street
- New
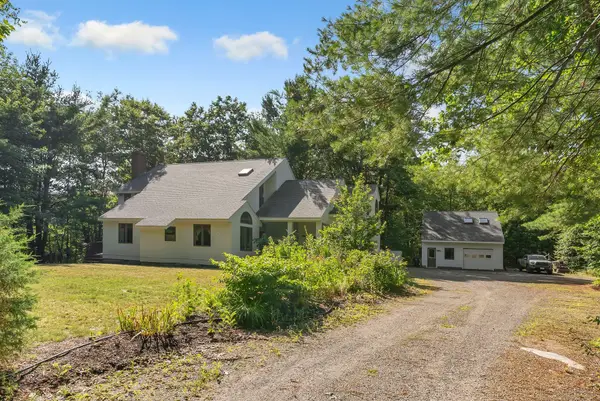 $1,025,000Active3 beds 2 baths2,892 sq. ft.
30 Moose Rocks Road, Kennebunkport, ME 04046
MLS# 1673418Listed by: PACK MAYNARD AND ASSOCIATES - New
 $1,400,000Active15.8 Acres
225 Arundel Road, Kennebunkport, ME 04046
MLS# 1673123Listed by: HAWKINS REAL ESTATE COMPANY - New
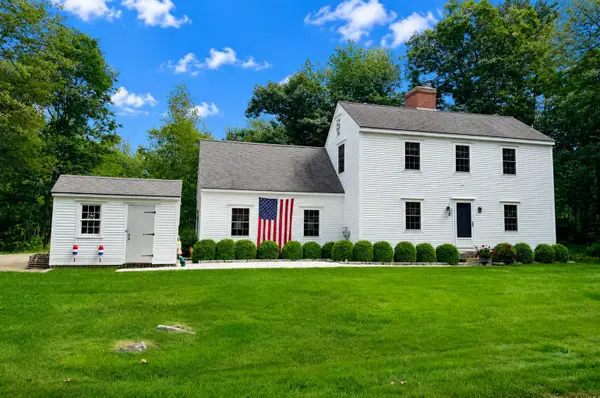 $1,900,000Active2 beds 2 baths1,820 sq. ft.
35-1 Wildes District Road, Kennebunkport, ME 04046
MLS# 1672029Listed by: PACK MAYNARD AND ASSOCIATES - New
 $599,000Active2 beds 1 baths566 sq. ft.
586 Kings Highway #1, Kennebunkport, ME 04046
MLS# 1672964Listed by: SAND DOLLAR REAL ESTATE - New
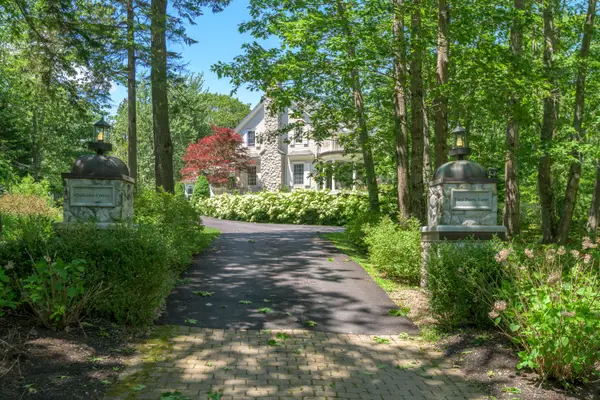 $4,500,000Active3 beds 6 baths5,212 sq. ft.
2 Poets Lane, Kennebunkport, ME 04046
MLS# 1672420Listed by: LEGACY PROPERTIES SOTHEBY'S INTERNATIONAL REALTY - New
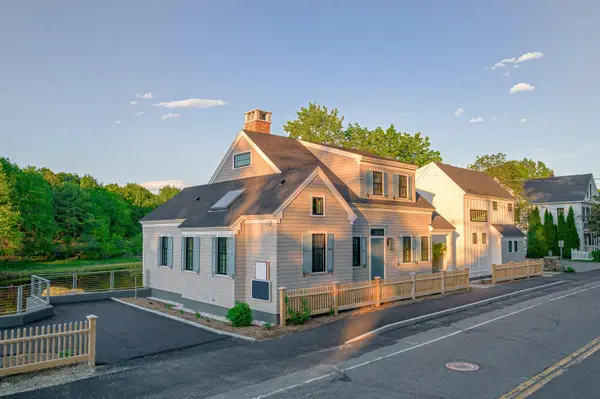 $5,000,000Active5 beds 7 baths2,811 sq. ft.
2 Maine Street, Kennebunkport, ME 04046
MLS# 1672195Listed by: KENNEBUNK BEACH REALTY 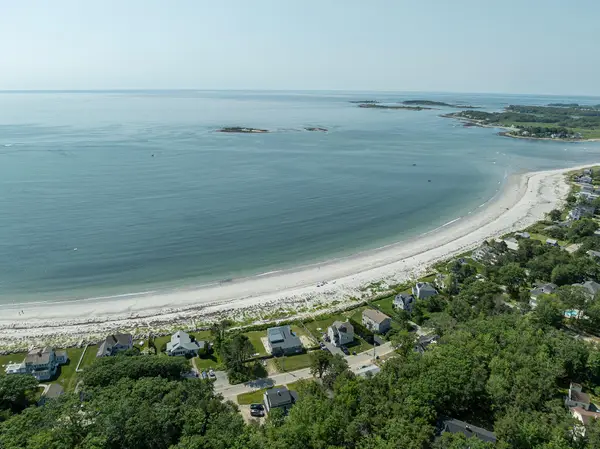 $4,900,000Active5 beds 3 baths2,012 sq. ft.
669 Kings Highway, Kennebunkport, ME 04046
MLS# 1671727Listed by: LANDVEST, INC.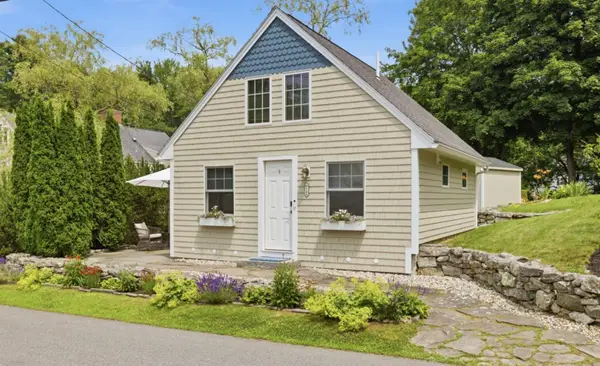 $715,000Active1 beds 1 baths484 sq. ft.
12 South Main Street, Kennebunkport, ME 04046
MLS# 1671574Listed by: LIGHTHOUSE REAL ESTATE GROUP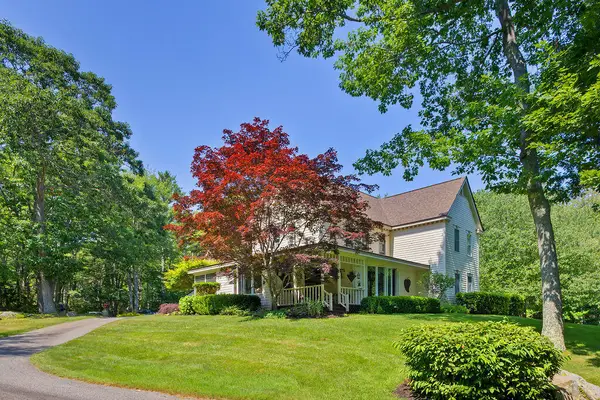 $1,595,000Active3 beds 2 baths2,288 sq. ft.
23 Elizabethan Drive, Kennebunkport, ME 04046
MLS# 1671246Listed by: PACK MAYNARD AND ASSOCIATES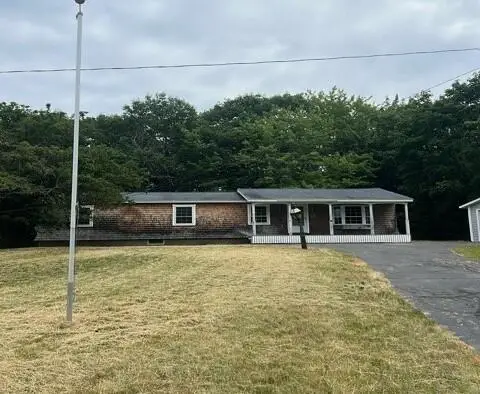 $399,900Pending3 beds 2 baths1,380 sq. ft.
133 Beachwood Avenue, Kennebunkport, ME 04046
MLS# 1670766Listed by: DAN THE MAN REAL ESTATE


Protect your home and budget from life's surprises with an Assurant Home Warranty, backed by a partner that supports you through every step of homeownership. Explore Plans.
©2026 Century 21 Real Estate LLC. All rights reserved. CENTURY 21®, the CENTURY 21 Logo and C21® are service marks owned by Century 21 Real Estate LLC. Century 21 Real Estate LLC fully supports the principles of the Fair Housing Act and the Equal Opportunity Act. Each office is independently owned and operated. Listing information is deemed reliable but not guaranteed accurate.