
2 Elm Street, Kennebunkport, ME 04046
Local realty services provided by:CENTURY 21 Nason Realty, Inc.
2 Elm Street,Kennebunkport, ME 04046
$2,240,000
- 4 Beds
- 3 Baths
- 2,888 sq. ft.
- Single family
- Active
Office: pack maynard and associates
MLS#:1681775
Source:ME_MREIS
Price summary
- Price:$2,240,000
- Price per sq. ft.:$775.62
About this home
Welcome home to the heart of Kennebunkport Village!! Built in 1860 and lovingly maintained, this charming Victorian on Elm Street offers nearly 3,000 square feet of character-filled living space across three levels, all just a short stroll from Dock Square. The main level is made for everyday living. A welcoming foyer opens to a spacious kitchen with a large center island, perfect for gathering, and flows into a living room framed by a sunny bay window. French doors lead to a generous office and an octagonal sunroom with its own entrance, a lovely spot for morning coffee. A first-floor bedroom with a bay window, walk-in closet, and nearby bath makes one-level living easy. Upstairs, the primary suite feels like a retreat of its own, with a private sitting room and a spa-like bath featuring a freestanding soaking tub and separate shower. A second bedroom, a bright living room with a bay window and decorative fireplace, and a second kitchen complete the level. That kitchen offers room to create a family room or guest wing. Step out onto the balcony to enjoy seasonal views of the Kennebunk River. The third floor is a true getaway, with an open living and dining area, kitchenette, bedroom, and bath. It's ideal for guests, longer visits, or a quiet work-from-home retreat. Step out onto the balcony to enjoy seasonal views of the Kennebunk River. Outside your door, the village's renowned restaurants, shops, and galleries are an easy walk, and Kennebunkport's beaches are just minutes away. Currently configured as three units, with a short-term rental permit on the upper floors, the home offers the flexibility to restore it as a single-family residence or keep some income in place. Homes with this much charm, space, and walkability in the village rarely come along. This one is a must-see!!! Also listed in MLS # 1681761...
Contact an agent
Home facts
- Year built:1860
- Listing ID #:1681775
- Updated:October 23, 2026 at 10:53 AM
Rooms and interior
- Bedrooms:4
- Total bathrooms:3
- Full bathrooms:3
- Rooms Total:4
- Flooring:Carpet, Hardwood, Luxury Vinyl, Softwood, Tile, Vinyl, Wood
- Bathrooms Description:Bathtub, Shower
- Kitchen Description:Cooktop, Dishwasher, Disposal, Gas Range, Microwave, Refrigerator, Wall Oven
- Bedroom Description:1st Floor Bedroom
- Basement Description:Interior Entry, Unfinished
- Living area:2,888 sq. ft.
Heating and cooling
- Cooling:Central Air
- Heating:Baseboard, Heat Pump, Heating, Hot Water, Propane, Radiant
- Central air:Yes
Structure and exterior
- Roof:Shingle
- Year built:1860
- Building area:2,888 sq. ft.
- Lot area:0.1 Acres
- Lot Features:Corner Lot, Intown, Landscaped, Level, Near Public Beach, Near Shopping, Near Town
- Architectural Style:Shingle, Victorian
- Construction Materials:Wood Frame, Wood Siding
- Exterior Features:Deck, Patio, Porch
- Foundation Description:Granite
- Levels:Multi Level
Utilities
- Water:Public
- Sewer:Public Sewer
Finances and disclosures
- Price:$2,240,000
- Price per sq. ft.:$775.62
- Tax amount:$4,791 (2025)
Features and amenities
- Appliances:Cooktop, Dishwasher, Disposal, Dryer, ENERGY STAR Qualified Appliances, Gas Range, Microwave, Refrigerator, Wall Oven, Washer
- Laundry features:Dryer, Main Level, Washer
- Amenities:In-Law Floorplan, Storage, Walk-In Closet(s)
Parking
- Parking description:1 - 4 Spaces, Paved
 MREIS Multiple Listing Service™ systemListing data is derived in whole or in part from the Maine IDX & is for consumers' personal, noncommercial use only. Dimensions are approximate and not guaranteed. All data should be independently verified. © 2026 Maine Real Estate Information System, Inc. All Rights Reserved ME_MREIS Member Broker: Barton Stevens
New listings near 2 Elm Street
- New
 $695,000Active1.14 Acres
Lot 11 Goose Fair, Kennebunkport, ME 04046
MLS# 1685151Listed by: LEGACY PROPERTIES SOTHEBY'S INTERNATIONAL REALTY - New
 $3,950,000Active10 Acres
71 Dyke Road, Kennebunkport, ME 04046
MLS# 1685122Listed by: PACK MAYNARD AND ASSOCIATES - New
 $4,195,000Active6 beds 4 baths3,323 sq. ft.
10 Haverhill Avenue, Kennebunkport, ME 04046
MLS# 1685086Listed by: PACK MAYNARD AND ASSOCIATES - New
 $1,398,000Active3 beds 3 baths4,320 sq. ft.
29 Winter Harbor Road, Kennebunkport, ME 04046
MLS# 1684013Listed by: PACK MAYNARD AND ASSOCIATES  $450,000Active0.95 Acres
TBD Mills Road, Kennebunkport, ME 04046
MLS# 1683696Listed by: OCEANVIEW PROPERTIES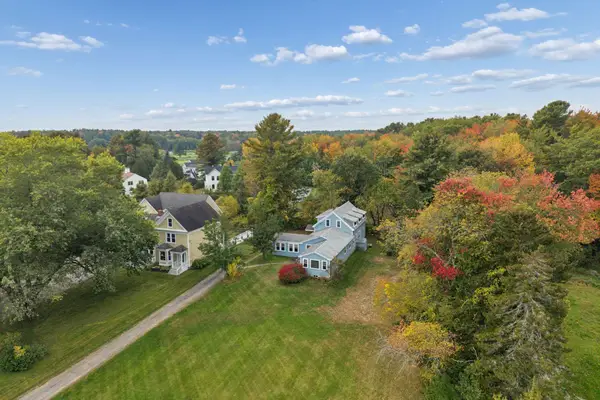 $799,000Active-- beds 2 baths2,844 sq. ft.
98 North Street, Kennebunkport, ME 04046
MLS# 1683310Listed by: PACK MAYNARD AND ASSOCIATES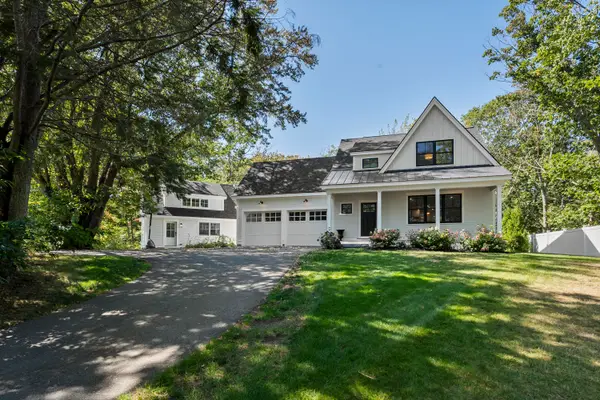 $1,895,000Active6 beds 5 baths3,645 sq. ft.
160 Main Street Rear, Kennebunkport, ME 04046
MLS# 1683311Listed by: LEGACY PROPERTIES SOTHEBY'S INTERNATIONAL REALTY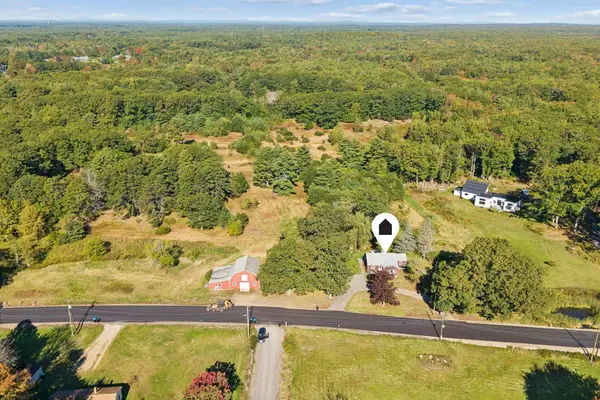 $1,800,000Active3 beds 3 baths1,924 sq. ft.
90 Beachwood Avenue, Kennebunkport, ME 04046
MLS# 1682316Listed by: PACK MAYNARD AND ASSOCIATES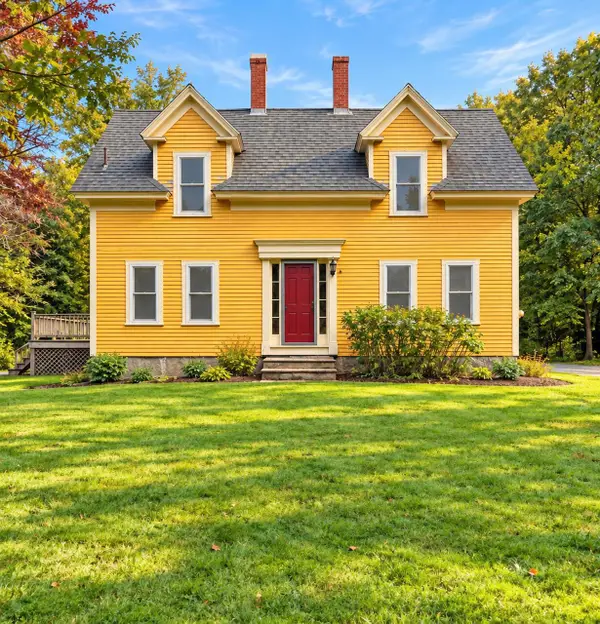 $749,000Active3 beds 3 baths1,250 sq. ft.
66 Old Cape Road, Kennebunkport, ME 04046
MLS# 1682172Listed by: KELLER WILLIAMS REALTY


Protect your home and budget from life's surprises with an Assurant Home Warranty, backed by a partner that supports you through every step of homeownership. Explore Plans.
©2026 Century 21 Real Estate LLC. All rights reserved. CENTURY 21®, the CENTURY 21 Logo and C21® are service marks owned by Century 21 Real Estate LLC. Century 21 Real Estate LLC fully supports the principles of the Fair Housing Act and the Equal Opportunity Act. Each office is independently owned and operated. Listing information is deemed reliable but not guaranteed accurate.