
286 Goose Rocks Road, Kennebunkport, ME 04046
Local realty services provided by:CENTURY 21 First Choice Realty
286 Goose Rocks Road,Kennebunkport, ME 04046
$2,450,000
- 3 Beds
- 2 Baths
- 1,721 sq. ft.
- Single family
- Active
Office: re/max by the bay
MLS#:1674594
Source:ME_MREIS
Price summary
- Price:$2,450,000
- Price per sq. ft.:$1,423.59
About this home
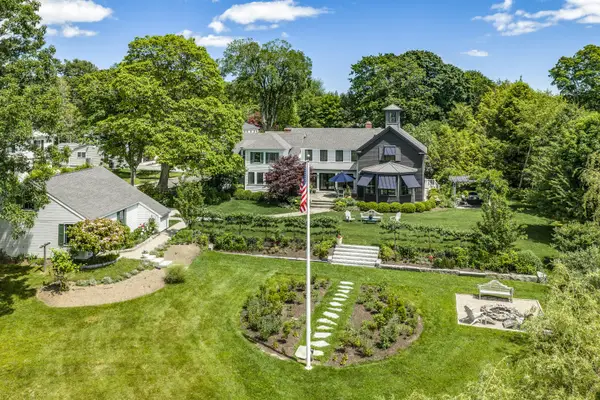
Just minutes from Goose Rocks Beach, this exceptional 34.61-acre Kennebunkport property spans rolling fields, mature woodlands, three private ponds, and sweeping pastoral views. Its scale, natural beauty, and varied topography create an extraordinary setting for a private compound, equestrian property, recreational retreat, or thoughtfully planned low-density residential community. Adding to its distinction, the property is home to one of only two FAA-recognized private airstrips in Kennebunkport. The 1,000-foot turf runway offers a rare opportunity for private aviation in Southern Maine. Positioned to capture the surrounding landscape, the existing three-bedroom, two-bath home is complemented by a substantial barn and additional outbuildings offering exceptional flexibility for storage, workshops, agricultural pursuits, or future use. A property of remarkable scale, versatility, and lasting potential in one of Maine's most desirable coastal communities.
Contact an agent
Home facts
- Year built:1989
- Listing ID #:1674594
- Updated:September 19, 2026 at 10:29 AM
Rooms and interior
- Bedrooms:3
- Total bathrooms:2
- Full bathrooms:2
- Rooms Total:8
- Flooring:Laminate, Wood
- Bathrooms Description:Bathtub, Shower
- Kitchen Description:Dishwasher, Electric Range, Refrigerator
- Bedroom Description:1st Floor Bedroom, 1st Floor Primary Bedroom w/Bath, Primary Bedroom w/Bath
- Basement Description:Full, Interior Entry, Slab, Walk-Out Access
- Living area:1,721 sq. ft.
Heating and cooling
- Heating:Baseboard, Heating, Hot Water, Oil
Structure and exterior
- Roof:Composition, Metal
- Year built:1989
- Building area:1,721 sq. ft.
- Lot area:34.61 Acres
- Lot Features:Agricultural, Farm, Level, Near Public Beach, Near Shopping, Near Town, Open Lot, Pasture, Rolling Slope
- Architectural Style:Ranch
- Construction Materials:Clapboard, Wood Frame, Wood Siding
- Foundation Description:Poured Concrete
Utilities
- Water:Well
- Sewer:Private Sewer
Finances and disclosures
- Price:$2,450,000
- Price per sq. ft.:$1,423.59
- Tax amount:$4,164 (2025)
Features and amenities
- Appliances:Dishwasher, Dryer, Electric Range, Refrigerator, Washer
- Laundry features:Dryer, Main Level, Washer
Parking
- Parking description:5 - 10 Spaces, Attached Garage, On Site, Paved
- Garage:Yes
- Garage spaces:2
 MREIS Multiple Listing Service™ systemListing data is derived in whole or in part from the Maine IDX & is for consumers' personal, noncommercial use only. Dimensions are approximate and not guaranteed. All data should be independently verified. © 2026 Maine Real Estate Information System, Inc. All Rights Reserved ME_MREIS Member Broker: Gregory A Fall
New listings near 286 Goose Rocks Road
- New
 $4,250,000Active4 beds 4 baths3,752 sq. ft.
8 West Street, Kennebunkport, ME 04046
MLS# 1680652Listed by: LANDVEST, INC. - New
 $1,207,500Active3 beds 3 baths1,872 sq. ft.
TBD Moose Rocks Road Road, Kennebunkport, ME 04046
MLS# 1679750Listed by: OCEANVIEW PROPERTIES  $550,000Pending3 beds 2 baths1,204 sq. ft.
8 Acacia Road, Kennebunkport, ME 04046
MLS# 1679365Listed by: PACK MAYNARD AND ASSOCIATES $1,799,000Pending3 beds 3 baths1,792 sq. ft.
154 Main Street, Kennebunkport, ME 04046
MLS# 1679355Listed by: PACK MAYNARD AND ASSOCIATES $995,000Active Under Contract2 beds 2 baths1,231 sq. ft.
47 Ocean Avenue #Unit 7, Kennebunkport, ME 04046
MLS# 1679041Listed by: PENINSULA PROPERTIES $1,750,000Active4 beds 2 baths1,300 sq. ft.
12 Bellevue Avenue, Kennebunkport, ME 04046
MLS# 1678300Listed by: GRB MARITIME REALTY LLC $2,150,000Active4 beds 3 baths2,992 sq. ft.
5 Boatswain Lane, Kennebunkport, ME 04046
MLS# 1678227Listed by: KELLER WILLIAMS REALTY $367,000Active1 beds 1 baths256 sq. ft.
5 Dyke Road #C, Kennebunkport, ME 04046
MLS# 1678101Listed by: HARBORVIEW PROPERTIES, INC. $2,650,000Active4 beds 3 baths2,936 sq. ft.
3 S Main Street, Kennebunkport, ME 04046
MLS# 1678004Listed by: LEGACY PROPERTIES SOTHEBY'S INTERNATIONAL REALTY $935,000Pending2 beds 2 baths904 sq. ft.
15 Langsford Road #3, Kennebunkport, ME 04046
MLS# 1677876Listed by: PACK MAYNARD AND ASSOCIATES


Protect your home and budget from life's surprises with an Assurant Home Warranty, backed by a partner that supports you through every step of homeownership. Explore Plans.
©2026 Century 21 Real Estate LLC. All rights reserved. CENTURY 21®, the CENTURY 21 Logo and C21® are service marks owned by Century 21 Real Estate LLC. Century 21 Real Estate LLC fully supports the principles of the Fair Housing Act and the Equal Opportunity Act. Each office is independently owned and operated. Listing information is deemed reliable but not guaranteed accurate.