
17 Shady Lane, Kingfield, ME 04947
Local realty services provided by:CENTURY 21 First Choice Realty
Office: csm real estate
MLS#:1673196
Source:ME_MREIS
Price summary
- Price:$489,000
- Price per sq. ft.:$244.5
About this home
Cozy cottage with 12 acres of fields, fruit trees and mature forest. This property is perfect for the gentleman farmer, horse lover or outdoor enthusiast. Snowmobile and ATV trails are conveniently located and Sugarloaf Ski Resort is a 25 minute drive away. The in-ground pool is an added luxury you don't see offered at many properties in this area. The setting is private and quiet yet close to all town amenities. Recent improvements to the home include; new siding, decking and a beautiful standing seam metal roof. This is a must see..call for a tour today!
Contact an agent
Home facts
- Year built:1993
- Listing ID #:1673196
- Updated:October 27, 2026 at 11:33 AM
Rooms and interior
- Bedrooms:3
- Total bathrooms:2
- Full bathrooms:2
- Rooms Total:9
- Flooring:Carpet, Hardwood, Laminate, Tile, Wood
- Kitchen Description:Dishwasher, Gas Range, Microwave, Refrigerator
- Bedroom Description:1st Floor Bedroom
- Basement Description:Full, Interior Entry, Sump Pump, Walk-Out Access
- Living area:2,000 sq. ft.
Heating and cooling
- Heating:Baseboard, Forced Air, Heating, Hot Water, Oil, Pellets, Radiant, Wood, Zoned
Structure and exterior
- Roof:Shingle
- Year built:1993
- Building area:2,000 sq. ft.
- Lot area:12 Acres
- Lot Features:Level, Near Shopping, Near Town, Open Lot, Pasture, Rural, Ski Resort, Wooded
- Architectural Style:Cottage, Farmhouse
- Construction Materials:Clapboard, Composition, Wood Frame
- Exterior Features:Deck
- Foundation Description:Poured Concrete
Utilities
- Water:Private, Well
- Sewer:Private Sewer, Septic Tank
Finances and disclosures
- Price:$489,000
- Price per sq. ft.:$244.5
- Tax amount:$5,574 (2026)
Features and amenities
- Appliances:Dishwasher, Dryer, Gas Range, Microwave, Refrigerator, Washer
- Laundry features:Dryer, Main Level, Washer
- Amenities:Storage
- Pool features:In Ground
Parking
- Parking description:1 - 4 Spaces, Gravel
 MREIS Multiple Listing Service™ systemListing data is derived in whole or in part from the Maine IDX & is for consumers' personal, noncommercial use only. Dimensions are approximate and not guaranteed. All data should be independently verified. © 2026 Maine Real Estate Information System, Inc. All Rights Reserved ME_MREIS Member Broker: Gregory A Fall
New listings near 17 Shady Lane
 $75,000Active1.7 Acres
Lot 1-23 Claybrook Road, Kingfield, ME 04947
MLS# 1683001Listed by: KELLER WILLIAMS REALTY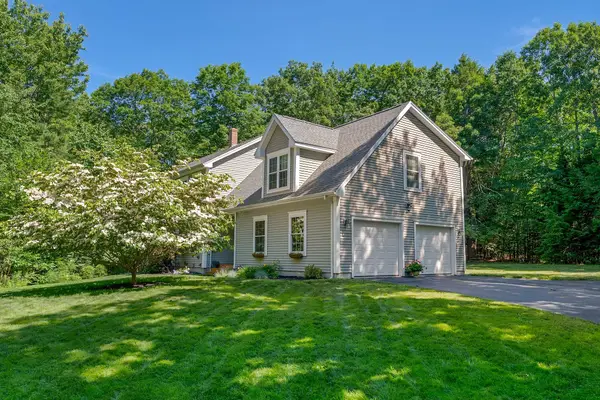 $895,000Active3 beds 3 baths2,754 sq. ft.
31 Westbranch Road, Cumberland, ME 04021
MLS# 1682043Listed by: RE/MAX BY THE BAY $279,999Active3 beds 1 baths1,500 sq. ft.
78 Salem Road, Kingfield, ME 04947
MLS# 1681742Listed by: KELLER WILLIAMS REALTY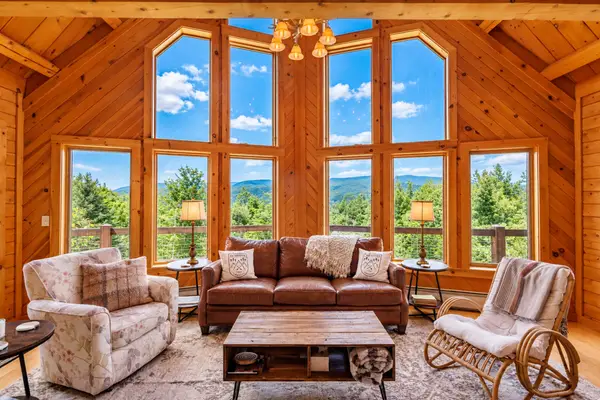 $949,000Active5 beds 3 baths3,000 sq. ft.
84 Ira Mountain Road, Kingfield, ME 04947
MLS# 1680272Listed by: LEGACY PROPERTIES SOTHEBY'S INTERNATIONAL REALTY $1,195,000Active4 beds 4 baths3,212 sq. ft.
164 Ira Mountain Spur, Kingfield, ME 04947
MLS# 1679475Listed by: KELLER WILLIAMS REALTY $1,575,000Active3 beds 4 baths3,898 sq. ft.
149 Ira Mountain Road, Kingfield, ME 04947
MLS# 1679099Listed by: LINSCOTT REAL ESTATE $330,000Active3 beds 1 baths1,218 sq. ft.
44 Minister Hill Road, Kingfield, ME 04947
MLS# 1677907Listed by: KELLER WILLIAMS REALTY $79,000Active4.49 Acres
Lot 7 Hollis Drive, Kingfield, ME 04947
MLS# 1671198Listed by: KELLER WILLIAMS REALTY $79,000Active5.58 Acres
9 Final Drive, Kingfield, ME 04947
MLS# 1671201Listed by: KELLER WILLIAMS REALTY


Protect your home and budget from life's surprises with an Assurant Home Warranty, backed by a partner that supports you through every step of homeownership. Explore Plans.
©2026 Century 21 Real Estate LLC. All rights reserved. CENTURY 21®, the CENTURY 21 Logo and C21® are service marks owned by Century 21 Real Estate LLC. Century 21 Real Estate LLC fully supports the principles of the Fair Housing Act and the Equal Opportunity Act. Each office is independently owned and operated. Listing information is deemed reliable but not guaranteed accurate.