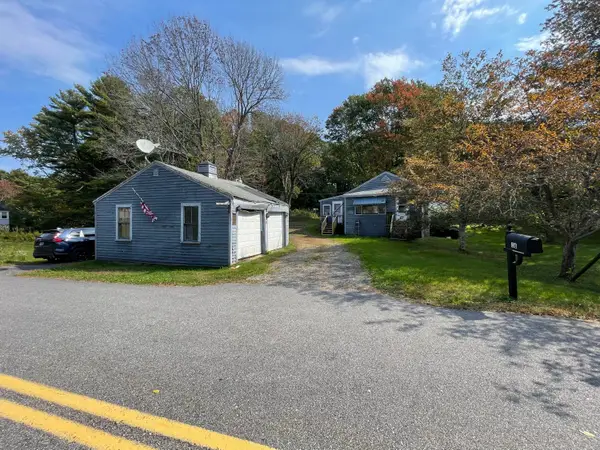
585 Haley Road, Kittery Point, ME 03905
Local realty services provided by:CENTURY 21 North East
585 Haley Road,Kittery, ME 03905
$449,900
- 2 Beds
- 2 Baths
- 1,120 sq. ft.
- Single family
- Active
Office: re/max realty one
MLS#:1685324
Source:ME_MREIS
Price summary
- Price:$449,900
- Price per sq. ft.:$401.7
About this home
Coastal Maine charm meets commuter convenience in desirable Kittery Point! This inviting 2-bedroom, 2-bath Cape is situated on a beautifully landscaped 0.85-acre lot and offers an ideal combination of character, comfort, and location. Inside, you'll find beautiful wood floors, natural woodwork, and spacious living areas. The living room features a cozy fireplace, perfect for chilly Maine evenings, while the generously sized dining room provides plenty of room for entertaining and holiday gatherings. The kitchen offers abundant cabinetry, and convenient first-floor laundry adds to the home's functionality. Upstairs are two comfortable bedrooms, with a full bathroom on each level. Outside, enjoy mature trees, established gardens, and a lovely patio perfect for outdoor dining, entertaining, or simply relaxing. A full basement provides additional storage space. The location is hard to beat, offering convenient access to Portsmouth Naval Shipyard, Pease International Tradeport, downtown Kittery, Portsmouth, beautiful coastal beaches, restaurants, shopping, and major commuter routes. An opportunity to enjoy the charm of Kittery Point with everyday conveniences close by! Open House Saturday 10/24 10:30am - 12:30pm...
Contact an agent
Home facts
- Year built:1930
- Listing ID #:1685324
- Updated:October 25, 2026 at 07:50 PM
Rooms and interior
- Bedrooms:2
- Total bathrooms:2
- Full bathrooms:2
- Rooms Total:5
- Flooring:Hardwood, Tile, Wood
- Bathrooms Description:Bathtub, Shower
- Kitchen Description:Dishwasher, Gas Range, Microwave, Refrigerator
- Basement Description:Bulkhead, Full, Interior Entry, Sump Pump, Walk-Out Access
- Living area:1,120 sq. ft.
Heating and cooling
- Heating:Forced Air, Heating, Propane
Structure and exterior
- Roof:Shingle
- Year built:1930
- Building area:1,120 sq. ft.
- Lot area:0.85 Acres
- Lot Features:Landscaped, Level, Near Public Beach, Near Shopping, Near Town, Near Turnpike/Interstate
- Architectural Style:Cape Cod
- Construction Materials:Clapboard, Wood Frame
- Exterior Features:Patio
- Foundation Description:Stone
Utilities
- Water:Public
- Sewer:Private Sewer
Finances and disclosures
- Price:$449,900
- Price per sq. ft.:$401.7
- Tax amount:$3,480 (2025)
Features and amenities
- Appliances:Dishwasher, Dryer, Gas Range, Microwave, Refrigerator, Washer
- Laundry features:Dryer, Main Level, Washer
Parking
- Parking description:1 - 4 Spaces, Gravel, Off street
 MREIS Multiple Listing Service™ systemListing data is derived in whole or in part from the Maine IDX & is for consumers' personal, noncommercial use only. Dimensions are approximate and not guaranteed. All data should be independently verified. © 2026 Maine Real Estate Information System, Inc. All Rights Reserved ME_MREIS Member Broker: Jim D’Amico
New listings near 585 Haley Road
 $300,000Pending2 beds 1 baths1,235 sq. ft.
16 Foyes Lane, Kittery, ME 03905
MLS# 1684110Listed by: CENTURY 21 NORTH EAST $750,000Active Under Contract9.37 Acres
Lot 14 Bartlett Road, Kittery, ME 03905
MLS# 1659437Listed by: STARTPOINT REALTY $2,600,000Pending1 Acres
6 Follett Lane, Kittery, ME 03905
MLS# 5043798Listed by: PAUL MCINNIS LLC


Protect your home and budget from life's surprises with an Assurant Home Warranty, backed by a partner that supports you through every step of homeownership. Explore Plans.
©2026 Century 21 Real Estate LLC. All rights reserved. CENTURY 21®, the CENTURY 21 Logo and C21® are service marks owned by Century 21 Real Estate LLC. Century 21 Real Estate LLC fully supports the principles of the Fair Housing Act and the Equal Opportunity Act. Each office is independently owned and operated. Listing information is deemed reliable but not guaranteed accurate.