81 Mayfair Way, Lake Arrowhead, ME 04061
Local realty services provided by:CENTURY 21 Advantage
81 Mayfair Way,Waterboro, ME 04061
$479,500
- 3 Beds
- 1 Baths
- 1,612 sq. ft.
- Single family
- Active
Office: castinetti realty group corp
MLS#:1682759
Source:ME_MREIS
Price summary
- Price:$479,500
- Price per sq. ft.:$297.46
About this home
Welcome to Lake Arrowhead! This 3-bedroom, 1-bath raised ranch offers 1,612 sq. ft. of finished living space, a full finished lower level with bonus room, attached 1-car garage, and plenty of room to enjoy all that this popular Waterboro community has to offer. The main level features a bright eat-in kitchen, cathedral-ceiling living room, primary bedroom, and two additional bedrooms. Head downstairs to a comfortable family room or home office, laundry area with pellet stove, and additional finished space perfect for a playroom, mud room, home gym, or storage. A mini-split provides additional heat and AC. Outside, enjoy the back deck, big fenced-in backyard, and shed — plenty of space for kids, pets, gardening, entertaining, or simply enjoying the outdoors. Recent updates include fresh paint throughout, newer kitchen flooring, and two newer windows in the primary bedroom. And the best part? Lake Arrowhead beach rights and full lake access! Residents enjoy access to 13 private beaches, three pools including two heated indoor year-round pools and an outdoor pool, tennis and basketball courts, fitness center, two clubhouses with party and game rooms, and two playgrounds. Water is also included in the HOA. Whether you're looking for a year-round home, a weekend escape, or a place to enjoy the lake lifestyle, this one is ready for its next chapter!...
Contact an agent
Home facts
- Year built:1990
- Subdivision & Development:95
- Listing ID #:1682759
- Updated:October 04, 2026 at 10:16 AM
Rooms and interior
- Bedrooms:3
- Total bathrooms:1
- Full bathrooms:1
- Rooms Total:7
- Flooring:Laminate
- Kitchen Description:Dishwasher, Electric Range, Refrigerator
- Basement Description:Finished, Full, Interior Entry
- Living area:1,612 sq. ft.
Heating and cooling
- Heating:Electric, Heat Pump, Heating, Pellet Stove, Pellets
Structure and exterior
- Roof:Shingle
- Year built:1990
- Building area:1,612 sq. ft.
- Lot area:0.5 Acres
- Lot Features:Neighborhood, Rolling Slope
- Architectural Style:Raised Ranch, Split Level
- Construction Materials:Vinyl Siding, Wood Frame
- Exterior Features:Deck
- Foundation Description:Poured Concrete
Utilities
- Water:Public
- Sewer:Private Sewer, Septic Tank
Finances and disclosures
- Price:$479,500
- Price per sq. ft.:$297.46
- Tax amount:$3,048 (2025)
Features and amenities
- Appliances:Dishwasher, Electric Range, Refrigerator
- Pool features:Above Ground
Parking
- Parking description:5 - 10 Spaces, Attached Garage, Inside Entrance, Other, Tandem
- Garage:Yes
- Garage spaces:1
 MREIS Multiple Listing Service™ systemListing data is derived in whole or in part from the Maine IDX & is for consumers' personal, noncommercial use only. Dimensions are approximate and not guaranteed. All data should be independently verified. © 2026 Maine Real Estate Information System, Inc. All Rights Reserved ME_MREIS Member Broker: Jamie White
New listings near 81 Mayfair Way
- Open Sun, 10am to 12pmNew
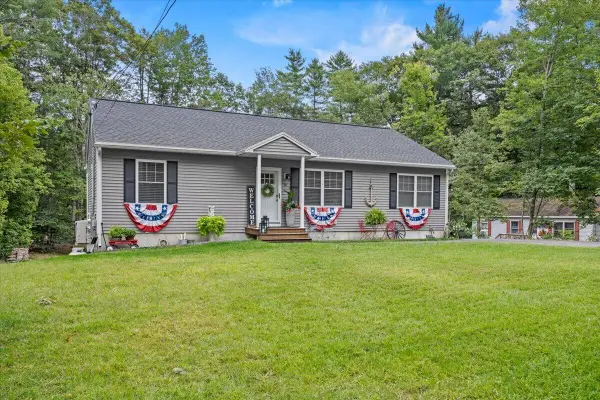 $495,000Active3 beds 2 baths1,344 sq. ft.
81 Pinecrest Circle, Waterboro, ME 04061
MLS# 1682371Listed by: COLDWELL BANKER REALTY 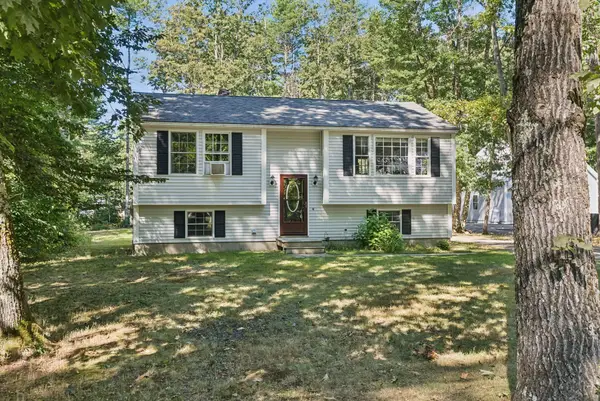 $469,000Active4 beds 1 baths1,478 sq. ft.
544 New Dam Road, Waterboro, ME 04061
MLS# 1680434Listed by: WAYPOINT BROKERS COLLECTIVE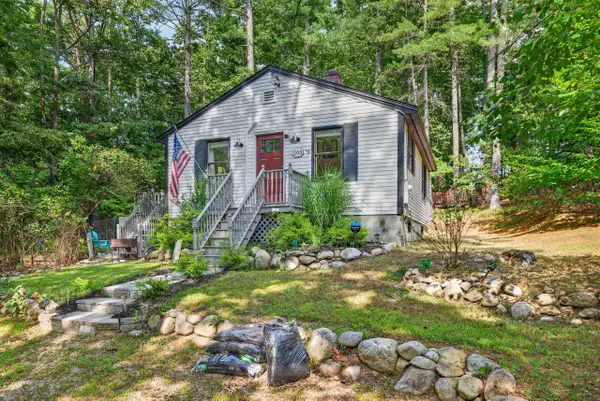 $360,000Active3 beds 1 baths1,172 sq. ft.
103 Sunny Brook Circle, Waterboro, ME 04061
MLS# 1680095Listed by: COLDWELL BANKER REALTY $1,875,000Active51.17 Acres
M17L1 Fairview Drive, Waterboro, ME 04061
MLS# 1679928Listed by: KELLER WILLIAMS REALTY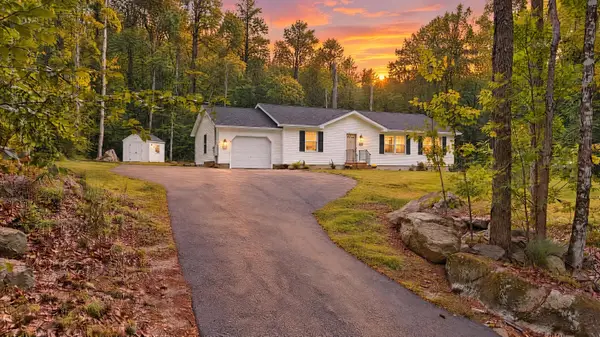 $359,900Active Under Contract3 beds 2 baths1,344 sq. ft.
35 Grand View Drive, Limerick, ME 04048
MLS# 1679949Listed by: TREELINE TO SHORELINE REALTY $379,000Pending3 beds 2 baths1,760 sq. ft.
224 Beaver Dam Road, Waterboro, ME 04061
MLS# 1679277Listed by: TREELINE TO SHORELINE REALTY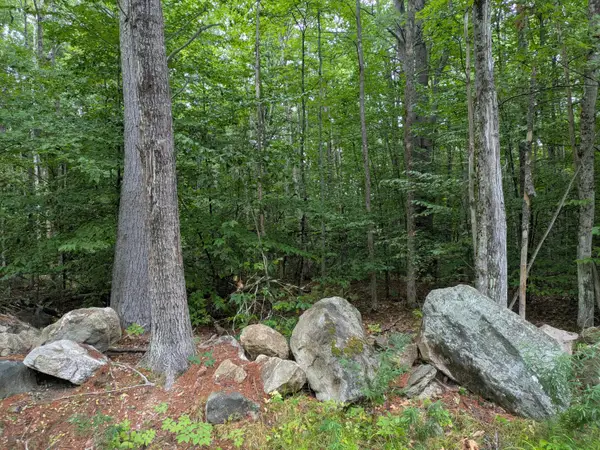 $35,000Pending0.41 Acres
Lot 74 Ridgewood Terrace, Limerick, ME 04048
MLS# 1678969Listed by: MAINE REAL ESTATE EXPERTS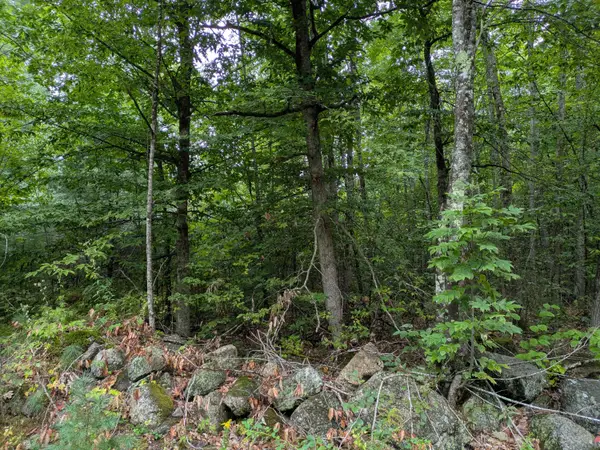 $45,000Pending0.41 Acres
135 Old Country Way, Limerick, ME 04048
MLS# 1678898Listed by: MAINE REAL ESTATE EXPERTS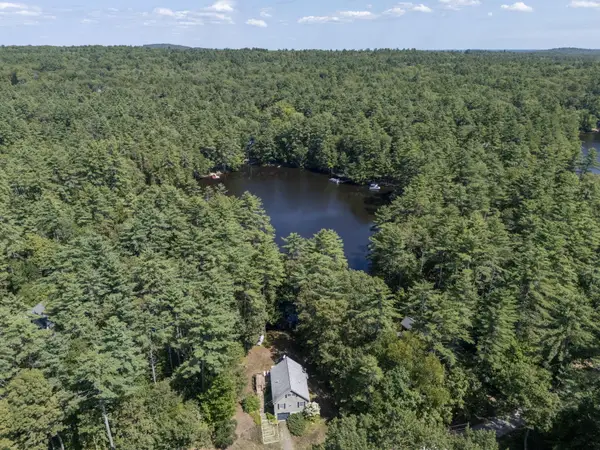
 $675,000Active2 beds 2 baths1,152 sq. ft.
6 Evergreen Circle, Limerick, ME 04048
MLS# 1678676Listed by: CENTURY 21 NORTH EAST


Protect your home and budget from life's surprises with an Assurant Home Warranty, backed by a partner that supports you through every step of homeownership. Explore Plans.
©2026 Century 21 Real Estate LLC. All rights reserved. CENTURY 21®, the CENTURY 21 Logo and C21® are service marks owned by Century 21 Real Estate LLC. Century 21 Real Estate LLC fully supports the principles of the Fair Housing Act and the Equal Opportunity Act. Each office is independently owned and operated. Listing information is deemed reliable but not guaranteed accurate.