
43 South Shore Road Road, Lake View, ME 04463
Local realty services provided by:CENTURY 21 Nason Realty, Inc.
43 South Shore Road Road,Lake View Plt, ME 04463
$549,900
- 3 Beds
- 1 Baths
- 1,160 sq. ft.
- Single family
- Active
Office: dewitt-jones realty
MLS#:1673770
Source:ME_MREIS
Price summary
- Price:$549,900
- Price per sq. ft.:$474.05
About this home
Enjoy the best of Maine lakefront living from this cozy 3 season home set directly on the shores of Schoodic Lake. Relax on the waterfront deck while taking in peaceful lake views and the majestic beauty of Mt. Katahdin in the distance. Move-in ready and offering all the comforts of home, this inviting property features three bedrooms, a full bath, and the convenience of a washer and dryer. A drilled well and septic system are already in place, and a complete remodel was completed in 1995. Some furnishings may convey, making this an easy opportunity to settle in and start enjoying life at the lake. Crawl space with concrete walls 2' +/- walls with vapor barrier.
Contact an agent
Home facts
- Year built:1950
- Listing ID #:1673770
- Updated:September 12, 2026 at 10:34 AM
Rooms and interior
- Bedrooms:3
- Total bathrooms:1
- Full bathrooms:1
- Rooms Total:5
- Flooring:Tile
- Bathrooms Description:Bathtub, Shower
- Kitchen Description:Dishwasher, Gas Range, Microwave, Refrigerator
- Bedroom Description:1st Floor Bedroom
- Basement Description:Crawl Space, Exterior Entry
- Living area:1,160 sq. ft.
Heating and cooling
- Heating:Direct Vent Heater, Heating, Propane
Structure and exterior
- Roof:Shingle
- Year built:1950
- Building area:1,160 sq. ft.
- Lot area:0.67 Acres
- Lot Features:Right of Way, Rolling Slope, Rural
- Architectural Style:Camp, Cape Cod
- Construction Materials:Vinyl Siding, Wood Frame
- Foundation Description:Gravel/Pad, Poured Concrete
Utilities
- Water:Private, Well
- Sewer:Private Sewer
Finances and disclosures
- Price:$549,900
- Price per sq. ft.:$474.05
- Tax amount:$1,253 (2026)
Features and amenities
- Appliances:Dishwasher, Dryer, Gas Range, Microwave, Refrigerator, Washer
- Laundry features:Dryer, Main Level, Washer
Parking
- Parking description:1 - 4 Spaces, Gravel
 MREIS Multiple Listing Service™ systemListing data is derived in whole or in part from the Maine IDX & is for consumers' personal, noncommercial use only. Dimensions are approximate and not guaranteed. All data should be independently verified. © 2026 Maine Real Estate Information System, Inc. All Rights Reserved ME_MREIS Member Broker: Barton Stevens
New listings near 43 South Shore Road Road
- New
 $179,000Active2 beds 1 baths704 sq. ft.
2075 Lakeview Road, Lake View Plt, ME 04463
MLS# 1679529Listed by: KELLER WILLIAMS REALTY - New
 $499,000Active11.8 Acres
Lot 3 Off North Shore Road, Lake View Plt, ME 04463
MLS# 1678590Listed by: ACRES AWAY, INC.  $849,500Active4 beds 3 baths1,440 sq. ft.
266 N North Shore Road, Lake View Plt, ME 04463
MLS# 1677910Listed by: COLDWELL BANKER AMERICAN HERITAGE $199,900Active2 beds 2 baths1,286 sq. ft.
2062 Lake View Road, Lake View Plt, ME 04463
MLS# 1676521Listed by: DEWITT-JONES REALTY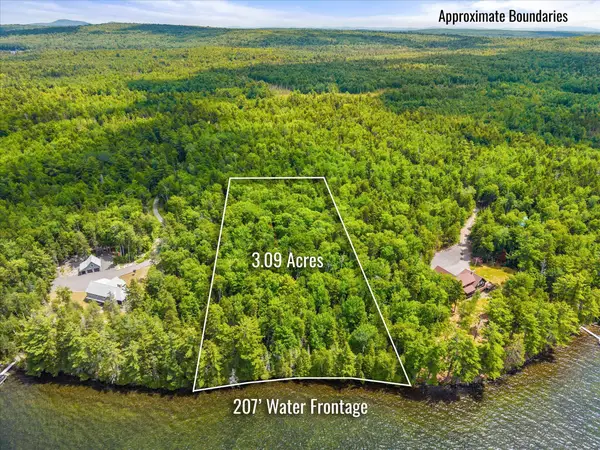 $425,000Active Under Contract3.09 Acres
Lot#9A Railroad Bed Road, Lake View Plt, ME 04463
MLS# 1671596Listed by: REALTY OF MAINE $1,250,000Active3 beds 2 baths2,960 sq. ft.
59 Knights Landing Road, Lake View Plt, ME 04414
MLS# 1661834Listed by: ERA DAWSON-BRADFORD CO.


Protect your home and budget from life's surprises with an Assurant Home Warranty, backed by a partner that supports you through every step of homeownership. Explore Plans.
©2026 Century 21 Real Estate LLC. All rights reserved. CENTURY 21®, the CENTURY 21 Logo and C21® are service marks owned by Century 21 Real Estate LLC. Century 21 Real Estate LLC fully supports the principles of the Fair Housing Act and the Equal Opportunity Act. Each office is independently owned and operated. Listing information is deemed reliable but not guaranteed accurate.