117 Smith Road, Lebanon, ME 04027
Local realty services provided by:CENTURY 21 North East
117 Smith Road,Lebanon, ME 04027
$620,000
- 3 Beds
- 2 Baths
- 1,461 sq. ft.
- Single family
- Active
Office: coldwell banker realty207-282-5988
MLS#:1686285
Source:ME_MREIS
Price summary
- Price:$620,000
- Price per sq. ft.:$424.37
About this home
**SHOWN BY APPOINTMENT ONLY** Welcome to 117 Smith Road in Lebanon, Maine! **Nearing completion**, this beautiful new construction ranch offers easy one-level living on a beautiful private lot. Featuring 3 bedrooms, 2 full bathrooms, and approximately 1,461 square feet of main-level living space, this home features a covered front porch and an open-concept layout ideal for everyday living and entertaining. The maine living area is highlighted by a cathedral ceiling. Additional features include convenient first-floor laundry, an attached two-car garage, propane heating, a tankless hot water heater and a walk-out basement. Enjoy the peaceful surroundings and the excitement of making a brand-new home your own. With construction nearing completion, now is the perfect time to schedule your private showing!
Contact an agent
Home facts
- Year built:2026
- Listing ID #:1686285
- Updated:November 03, 2026 at 11:41 AM
Rooms and interior
- Bedrooms:3
- Total bathrooms:2
- Full bathrooms:2
- Rooms Total:6
- Flooring:Carpet, Tile, Vinyl
- Kitchen Description:Dishwasher, Electric Range, Microwave, Refrigerator
- Bedroom Description:1st Floor Bedroom, 1st Floor Primary Bedroom w/Bath
- Basement Description:Daylight, Exterior Entry, Full, Interior Entry, Unfinished, Walk-Out Access
- Living area:1,461 sq. ft.
Heating and cooling
- Heating:Baseboard, Heating, Hot Water, Propane
Structure and exterior
- Roof:Shingle
- Year built:2026
- Building area:1,461 sq. ft.
- Lot area:3.5 Acres
- Lot Features:Level, Open Lot, Rural
- Architectural Style:Ranch
- Construction Materials:Vinyl Siding, Wood Frame
- Exterior Features:Deck, Porch
- Foundation Description:Poured Concrete
Utilities
- Water:Private, Well
- Sewer:Private Sewer, Septic Tank
Finances and disclosures
- Price:$620,000
- Price per sq. ft.:$424.37
- Tax amount:$1,324 (2026)
Features and amenities
- Appliances:Dishwasher, Electric Range, Microwave, Refrigerator, Tankless Water Heater
- Laundry features:Main Level
Parking
- Parking description:1 - 4 Spaces, Attached Garage, Gravel, Paved
- Garage:Yes
- Garage spaces:2
 MREIS Multiple Listing Service™ systemListing data is derived in whole or in part from the Maine IDX & is for consumers' personal, noncommercial use only. Dimensions are approximate and not guaranteed. All data should be independently verified. © 2026 Maine Real Estate Information System, Inc. All Rights Reserved ME_MREIS Member Broker: Jim D’Amico
New listings near 117 Smith Road
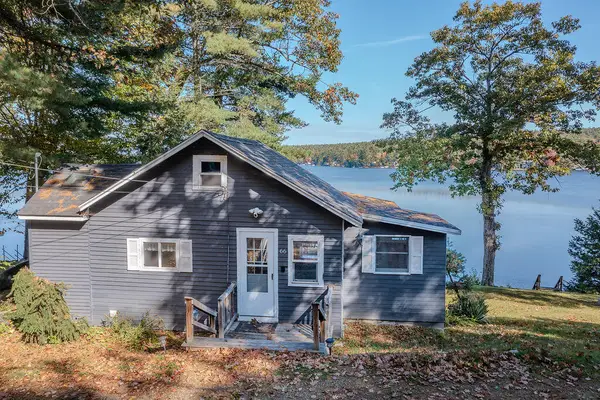 $515,000Pending2 beds 1 baths1,000 sq. ft.
66 Dolby Road, Lebanon, ME 04027
MLS# 1686175Listed by: RE/MAX HOME CONNECTION- New

 $624,900Active4 beds 3 baths2,016 sq. ft.
13 Harmony Lane, Lebanon, ME 04027
MLS# 1685558Listed by: CENTURY 21 NORTH EAST - Open Sat, 10am to 12pm
 $442,900Active3 beds 3 baths2,304 sq. ft.
194 Merchants Row, Lebanon, ME 04027
MLS# 1685064Listed by: COLDWELL BANKER REALTY 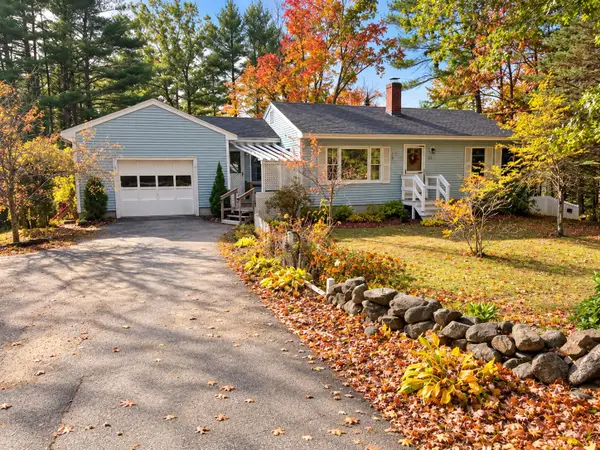 $349,900Active2 beds 1 baths960 sq. ft.
501 Little River Road, Lebanon, ME 04027
MLS# 1684407Listed by: BETTER HOMES & GARDENS REAL ESTATE/THE MASIELLO GROUP $355,000Active9 beds 2 baths3,648 sq. ft.
627 Shapleigh Road, Lebanon, ME 04027
MLS# 1684057Listed by: SOMERSET GROUP REAL ESTATE $329,900Active3 beds 2 baths880 sq. ft.
106 Milton Mills Road, Lebanon, ME 04027
MLS# 1683699Listed by: THE ALAND REALTY GROUP $125,000Active25 Acres
R10 Lot 12 Bauneg Beg Road, Sanford, ME 04073
MLS# 1683672Listed by: REAL BROKER $330,000Active18.8 Acres
TBD Shapleigh Road, Lebanon, ME 04027
MLS# 1683614Listed by: BETTER HOMES & GARDENS REAL ESTATE/THE MASIELLO GROUP $230,000Active3 beds 1 baths938 sq. ft.
39 Jim Grant Road, Lebanon, ME 04027
MLS# 1683618Listed by: BETTER HOMES & GARDENS REAL ESTATE/THE MASIELLO GROUP


Protect your home and budget from life's surprises with an Assurant Home Warranty, backed by a partner that supports you through every step of homeownership. Explore Plans.
©2026 Century 21 Real Estate LLC. All rights reserved. CENTURY 21®, the CENTURY 21 Logo and C21® are service marks owned by Century 21 Real Estate LLC. Century 21 Real Estate LLC fully supports the principles of the Fair Housing Act and the Equal Opportunity Act. Each office is independently owned and operated. Listing information is deemed reliable but not guaranteed accurate.