
21 Blanchard Road, Lebanon, ME 04027
Local realty services provided by:CENTURY 21 Barbara Patterson
21 Blanchard Road,Lebanon, ME 04027
$589,900
- 3 Beds
- 3 Baths
- 2,265 sq. ft.
- Single family
- Active
Office: keller williams realty207-590-6027
MLS#:1673316
Source:ME_MREIS
Price summary
- Price:$589,900
- Price per sq. ft.:$260.44
About this home
Nestled on more than 3 private acres just minutes from Route 202, this Contemporary Colonial offers the perfect blend of peaceful country living. Thoughtfully designed and meticulously maintained, this exceptional home is sure to impress.
The beautifully kitchen features stainless steel appliances, quartz countertops, and a center island. Adjacent to the kitchen are a spacious living room and a dining area with sliding doors leading to a large deck, perfect for entertaining, grilling, or relaxing outdoors. The first floor also offers a convenient laundry area, half bath, and direct access to the attached two-car garage.
Upstairs, the staircase leads to a private primary suite with its own balcony, along with two additional bedrooms and a full bath. On the opposite side, you'll find a generous bonus great room featuring a cozy gas fireplace, ideal for a family room, home office, or recreation space. Engineered hardwood flooring runs throughout the main living areas.
The daylight walkout basement provides excellent potential for additional finished living space, whether you envision a media room, fitness area, or private retreat. Additional features include a whole-house fire sprinkler system, a 400 amp service with a EV charger, and a backup generator.
Outside, enjoy over 500 feet of frontage along an active stream and the charm of a shared stone-arch bridge near the property line. Ideally situated approximately two hours from Boston and within an hour of Portland, ME, and Portsmouth, NH, this home also offers convenient access to area beaches, hiking trails, and ski destinations.
A rare opportunity to own a distinctive home in a beautiful natural setting--schedule your private showing today!...
Contact an agent
Home facts
- Year built:2015
- Listing ID #:1673316
- Updated:July 27, 2026 at 10:25 AM
Rooms and interior
- Bedrooms:3
- Total bathrooms:3
- Full bathrooms:2
- Half bathrooms:1
- Rooms Total:7
- Flooring:Vinyl, Wood
- Bathrooms Description:Bathtub
- Kitchen Description:Dishwasher, Electric Range, Microwave, Refrigerator
- Bedroom Description:Primary Bedroom w/Bath
- Basement Description:Full, Interior Entry, Walk-Out Access
- Living area:2,265 sq. ft.
Heating and cooling
- Cooling:Central Air
- Heating:Forced Air, Gas Bottled, Heating
- Central air:Yes
Structure and exterior
- Roof:Shingle
- Year built:2015
- Building area:2,265 sq. ft.
- Lot area:3.47 Acres
- Lot Features:Open Lot, Rural, Wooded
- Architectural Style:Colonial, Contemporary
- Construction Materials:Vinyl Siding, Wood Frame
- Exterior Features:Deck
- Foundation Description:Poured Concrete
Utilities
- Water:Private, Well
- Sewer:Private Sewer, Septic Tank
Finances and disclosures
- Price:$589,900
- Price per sq. ft.:$260.44
- Tax amount:$4,050 (2025)
Features and amenities
- Appliances:Dishwasher, Dryer, Electric Range, Microwave, Refrigerator, Washer
- Laundry features:Dryer, Main Level, Washer, Washer Hookup
- Amenities:Walk-In Closet(s)
Parking
- Parking description:5 - 10 Spaces, Attached Garage, Garage Door Opener, Inside Entrance, Paved
- Garage:Yes
- Garage spaces:2
 MREIS Multiple Listing Service™ systemListing data is derived in whole or in part from the Maine IDX & is for consumers' personal, noncommercial use only. Dimensions are approximate and not guaranteed. All data should be independently verified. © 2026 Maine Real Estate Information System, Inc. All Rights Reserved
New listings near 21 Blanchard Road
- New
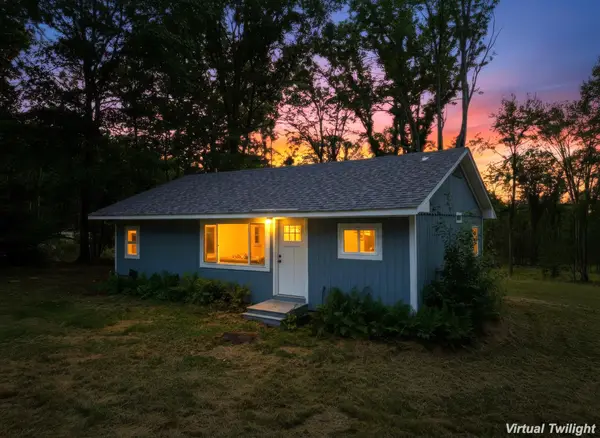 $415,000Active2 beds 1 baths800 sq. ft.
67 Sam Wentworth Road, Lebanon, ME 04027
MLS# 1672718Listed by: REALTY ONE GROUP NEXT LEVEL - New
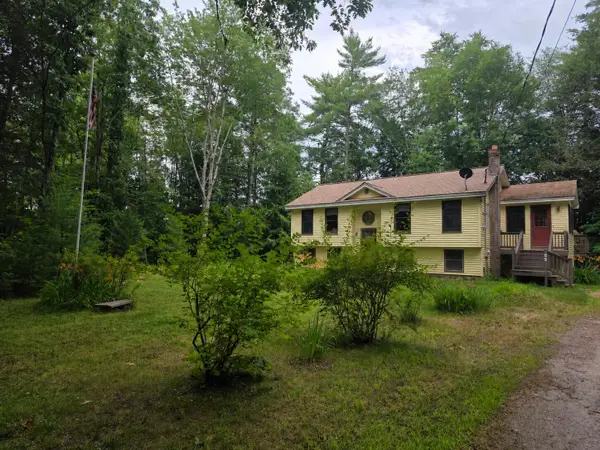 $375,000Active3 beds 1 baths1,320 sq. ft.
52 Pine Grove Lane, Lebanon, ME 04027
MLS# 1672656Listed by: KELLER WILLIAMS COASTAL AND LAKES & MOUNTAINS REALTY 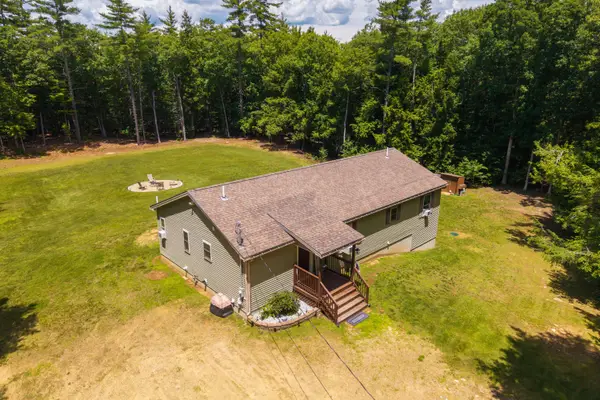 $499,000Pending3 beds 3 baths2,009 sq. ft.
192 Oak Hill Road, Lebanon, ME 04027
MLS# 1671485Listed by: COMPASS REAL ESTATE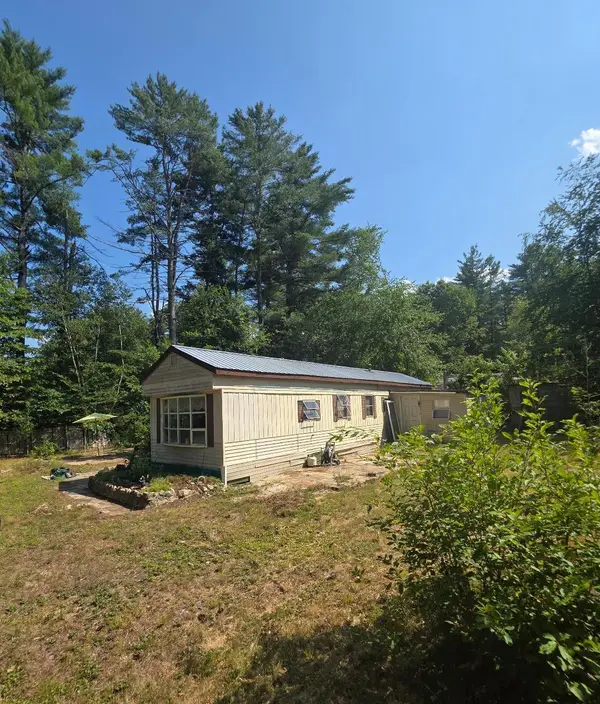 $145,000Active2 beds 1 baths970 sq. ft.
8 Apache Lane, Lebanon, ME 04027
MLS# 1671402Listed by: KELLER WILLIAMS COASTAL AND LAKES & MOUNTAINS REALTY $125,000Active68.36 Acres
532 Lebanon Road, Winterport, ME 04496
MLS# 1670327Listed by: REALTY OF MAINE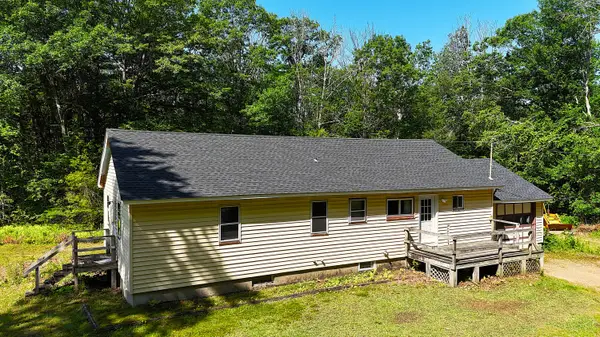 $319,900Pending3 beds 1 baths1,300 sq. ft.
784 Center Road, Lebanon, ME 04027
MLS# 1670414Listed by: BETTER HOMES & GARDENS REAL ESTATE/THE MASIELLO GROUP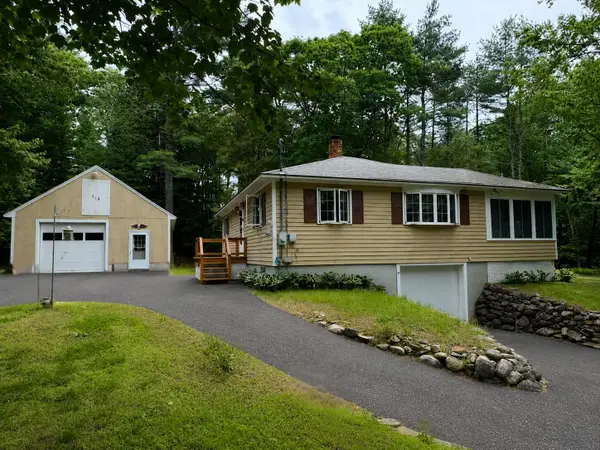 $410,000Active2 beds 1 baths936 sq. ft.
318 Shapleigh Road, Lebanon, ME 04027
MLS# 1669478Listed by: WINSOR BROOK, LLC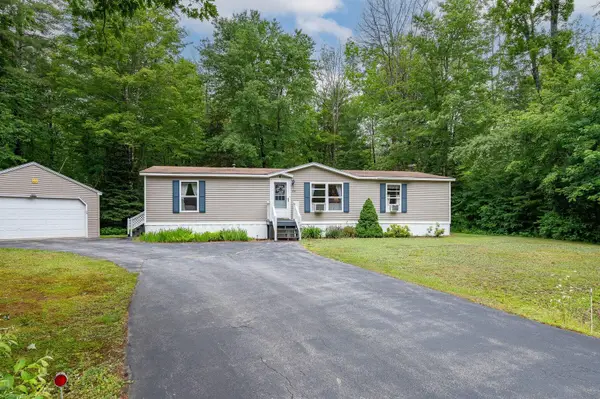 $185,000Pending3 beds 2 baths1,512 sq. ft.
84 Briarwood Road, Lebanon, ME 04027
MLS# 1668860Listed by: KELLER WILLIAMS COASTAL AND LAKES & MOUNTAINS REALTY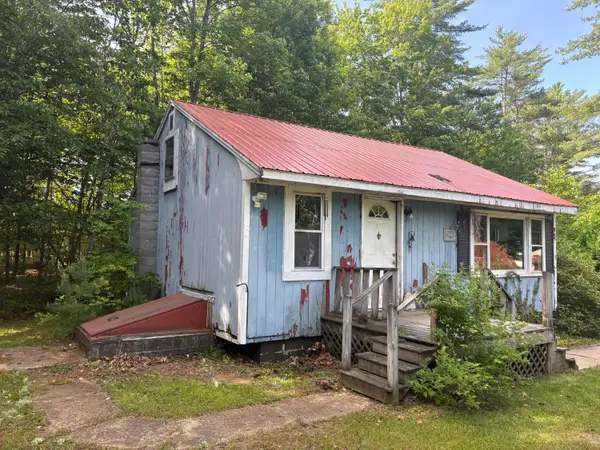 $125,000Active2 beds 1 baths672 sq. ft.
19 Kennebec Drive, Lebanon, ME 04027
MLS# 1667507Listed by: CAREY & GIAMPA, LLC


Protect your home and budget from life's surprises with an Assurant Home Warranty, backed by a partner that supports you through every step of homeownership. Explore Plans.
©2026 Century 21 Real Estate LLC. All rights reserved. CENTURY 21®, the CENTURY 21 Logo and C21® are service marks owned by Century 21 Real Estate LLC. Century 21 Real Estate LLC fully supports the principles of the Fair Housing Act and the Equal Opportunity Act. Each office is independently owned and operated. Listing information is deemed reliable but not guaranteed accurate.