
41 Wiers Lane, Lebanon, ME 04027
Local realty services provided by:CENTURY 21 Advantage
41 Wiers Lane,Lebanon, ME 04027
$315,000
- 3 Beds
- 2 Baths
- - sq. ft.
- Single family
- Closed
Office: keller williams coastal and lakes & mountains realty
MLS#:1674062
Source:ME_MREIS
Price summary
- Price:$315,000
About this home
Welcome to this beautifully maintained 2005 double-wide manufactured home that truly feels like new! Situated on a private and level 2-acre lot, this move-in-ready property offers the perfect combination of comfort, space, and peaceful country living. Step inside to discover a bright and inviting open-concept floor plan designed for both everyday living and entertaining. The spacious living room flows seamlessly into the dining area and kitchen, creating an ideal gathering space for family and friends. Large windows throughout fill the home with natural light, enhancing the warm and welcoming atmosphere. This home features three generously sized bedrooms, each offering large closets and plenty of storage. The spacious primary suite includes a private full bath, while two additional bedrooms and a second full bathroom provide comfortable accommodations for family or guests. Outside, enjoy your morning coffee or evening sunsets from the back deck overlooking the expansive, level backyard. With two private acres, there's plenty of room for gardening, outdoor recreation, pets, or simply enjoying the peaceful surroundings. Whether you're hosting summer barbecues or relaxing in nature, this property offers the privacy you've been looking for. Additional features include a whole-house generator for peace of mind during any season and a water filtration system, adding comfort and convenience to everyday living. Conveniently located while still offering the tranquility of country living, this home is ideal for first-time buyers, those looking to downsize without sacrificing space, or anyone seeking a move-in-ready property with land to enjoy. If you've been searching for a home that combines modern comfort, privacy, and value, this exceptional property checks all the boxes. Don't miss your opportunity to own this like-new home on two beautiful acres--Don't miss out on this affordable home! Showings start at the open house Sunday August 1st from 11am til 1pm....
Contact an agent
Home facts
- Year built:2004
- Listing ID #:1674062
- Updated:September 18, 2026 at 06:41 AM
Rooms and interior
- Bedrooms:3
- Total bathrooms:2
- Full bathrooms:2
- Rooms Total:6
- Flooring:Carpet, Laminate
- Kitchen Description:Dishwasher, Electric Range, Refrigerator
- Bedroom Description:Primary Bedroom w/Bath
- Basement Description:Slab
Heating and cooling
- Heating:Forced Air, Heating, K-1/Kerosene
Structure and exterior
- Roof:Shingle
- Year built:2004
- Lot Features:Level, Near Town
- Construction Materials:Mobile, Vinyl Siding
- Exterior Features:Deck
- Foundation Description:Slab
Utilities
- Water:Private
- Sewer:Private Sewer
Finances and disclosures
- Price:$315,000
- Tax amount:$2,251 (2025)
Features and amenities
- Appliances:Dishwasher, Dryer, Electric Range, Refrigerator, Washer
- Laundry features:Dryer, Main Level, Washer, Washer Hookup
- Amenities:Walk-In Closet(s)
Parking
- Parking description:Gravel, On Site
 MREIS Multiple Listing Service™ systemListing data is derived in whole or in part from the Maine IDX & is for consumers' personal, noncommercial use only. Dimensions are approximate and not guaranteed. All data should be independently verified. © 2026 Maine Real Estate Information System, Inc. All Rights Reserved ME_MREIS Member Broker: Jamie White
New listings near 41 Wiers Lane
- Coming SoonOpen Fri, 4:30 to 6:30pm
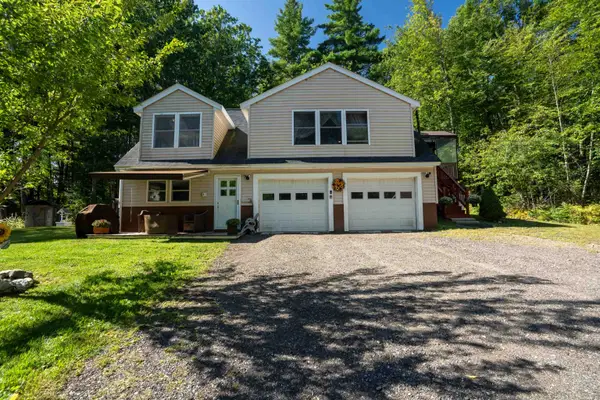 $469,900Coming Soon3 beds 2 baths1,711 sq. ft.
29 Gile Way, Lebanon, ME 04027
MLS# 5109752Listed by: ALEX & ASSOCIATES REALTY - New
 $425,000Active2 beds 1 baths1,062 sq. ft.
254 Orrills Hill Road, Lebanon, ME 04027
MLS# 1681054Listed by: KELLER WILLIAMS COASTAL AND LAKES & MOUNTAINS REALTY - New
 $250,000Active2 beds 2 baths1,176 sq. ft.
195 Oak Hill Road, Lebanon, ME 04027
MLS# 1680566Listed by: KELLER WILLIAMS REALTY METROPOLITAN - Open Sun, 11am to 1pmNew
 $529,900Active3 beds 3 baths1,912 sq. ft.
259 Dixon Road, Lebanon, ME 04027
MLS# 1680092Listed by: DUSTON LEDDY REAL ESTATE  $1,059,000Active3 beds 2 baths2,800 sq. ft.
160 Lower Cross Road, Lebanon, ME 04027
MLS# 1679004Listed by: KELLER WILLIAMS COASTAL AND LAKES & MOUNTAINS REALTY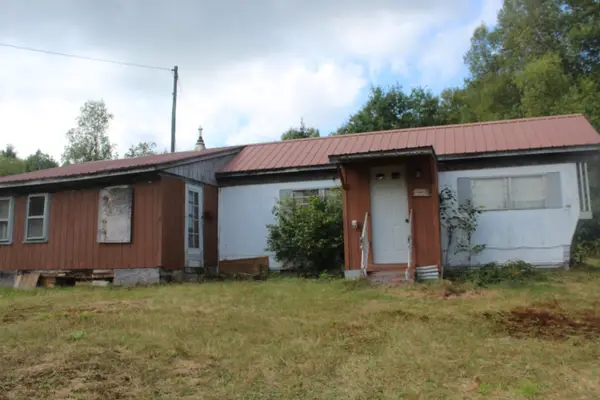 $29,500Active2 beds 1 baths840 sq. ft.
623 River Road, Oakfield, ME 04763
MLS# 1678224Listed by: ROCKWELL PROPERTIES $399,900Pending4 beds 2 baths2,016 sq. ft.
64 Gile Way, Lebanon, ME 04027
MLS# 1677165Listed by: MOODY MAXON REAL ESTATE $499,000Active Under Contract3 beds 3 baths1,872 sq. ft.
177 Cemetery Road, Lebanon, ME 04027
MLS# 1676971Listed by: NEW SPACE REAL ESTATE, LLC $619,900Pending3 beds 2 baths2,053 sq. ft.
126 Oak Hill Road, Lebanon, ME 04027
MLS# 5105696Listed by: NEW SPACE REAL ESTATE, LLC $178,000Active2 beds 2 baths980 sq. ft.
50 Briarwood Road, Lebanon, ME 04027
MLS# 1676575Listed by: ADVANTAGE ASSOCIATES


Protect your home and budget from life's surprises with an Assurant Home Warranty, backed by a partner that supports you through every step of homeownership. Explore Plans.
©2026 Century 21 Real Estate LLC. All rights reserved. CENTURY 21®, the CENTURY 21 Logo and C21® are service marks owned by Century 21 Real Estate LLC. Century 21 Real Estate LLC fully supports the principles of the Fair Housing Act and the Equal Opportunity Act. Each office is independently owned and operated. Listing information is deemed reliable but not guaranteed accurate.