
65 Kennebec Drive, Lebanon, ME 04027
Local realty services provided by:CENTURY 21 Barbara Patterson
65 Kennebec Drive,Lebanon, ME 04027
$230,000
- 3 Beds
- 1 Baths
- - sq. ft.
- Single family
- Closed
Office: redfin corporation
MLS#:1674664
Source:ME_MREIS
Price summary
- Price:$230,000
About this home
Welcome to this inviting 3 bedroom, 1 bathroom home featuring an open and functional layout with great sightlines from the spacious kitchen into the living room, creating the perfect space for everyday living and entertaining. Enjoy outdoor living on the large front facing deck located just off the kitchen, overlooking the private .25 acre backyard complete with a shed for additional storage. A convenient mudroom provides added functionality year round. The home features a newly updated bathroom along with several recent improvements, including new front and rear steps, a front overhang, well pump, and oil tank, offering peace of mind for the next owner. Please note that while the home is currently used as a 3 bedroom, it is believed to be serviced by a 2 bedroom septic system; no HHE 200 is on file. This is a great opportunity to enjoy pond access, privacy, and thoughtful updates in a peaceful, low maintenance setting.
Contact an agent
Home facts
- Year built:1983
- Listing ID #:1674664
- Updated:October 06, 2026 at 07:48 AM
Rooms and interior
- Bedrooms:3
- Total bathrooms:1
- Full bathrooms:1
- Rooms Total:6
- Flooring:Vinyl
- Kitchen Description:Electric Range, Microwave, Refrigerator
- Bedroom Description:1st Floor Bedroom
- Basement Description:Exterior Entry
Heating and cooling
- Heating:Forced Air, Heating, Oil
Structure and exterior
- Roof:Metal
- Year built:1983
- Lot Features:Landscaped, Level, Near Public Beach, Near Town, Near Turnpike/Interstate, Neighborhood, Open Lot, Rural, Subdivided
- Architectural Style:Ranch
- Construction Materials:Mobile, Vinyl Siding, Wood Frame
- Exterior Features:Deck
Utilities
- Water:Private, Well
- Sewer:Private Sewer, Septic Tank
Finances and disclosures
- Price:$230,000
- Tax amount:$1,577 (2025)
Features and amenities
- Appliances:Dryer, Electric Range, Microwave, Refrigerator, Washer
- Laundry features:Dryer, Main Level, Washer
Parking
- Parking description:1 - 4 Spaces, Gravel, On Site
 MREIS Multiple Listing Service™ systemListing data is derived in whole or in part from the Maine IDX & is for consumers' personal, noncommercial use only. Dimensions are approximate and not guaranteed. All data should be independently verified. © 2026 Maine Real Estate Information System, Inc. All Rights Reserved ME_MREIS Member Broker: Gerard Tatlock
 New listings near 65 Kennebec Drive
- New
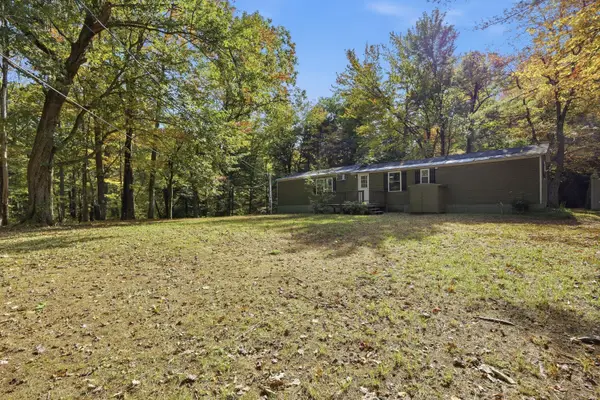 $289,000Active2 beds 2 baths1,116 sq. ft.
100 Lower Middle Road, Lebanon, ME 04027
MLS# 1683163Listed by: KELLER WILLIAMS COASTAL AND LAKES & MOUNTAINS REALTY 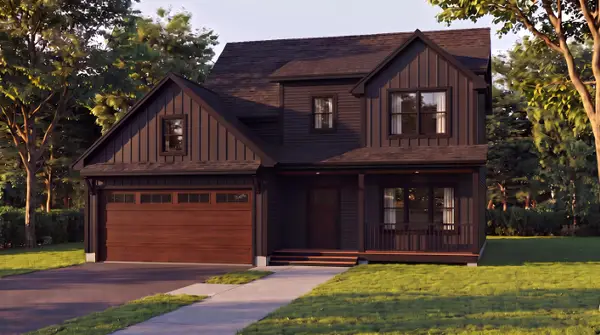 $729,900Active4 beds 3 baths2,441 sq. ft.
29 Lilac Lane, Lebanon, ME 04027
MLS# 1674362Listed by: REAL ESTATE 2000 ME/NH- New
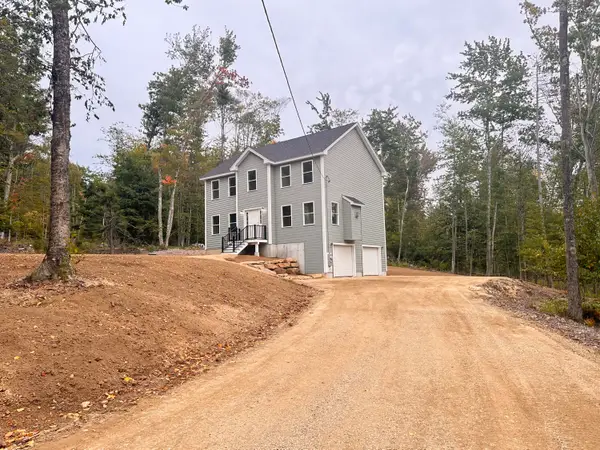 $589,900Active4 beds 3 baths2,056 sq. ft.
11 Sam Wentworth Road, Lebanon, ME 04027
MLS# 1682202Listed by: BRADSHAW REALTY EXPERTS LLC - New
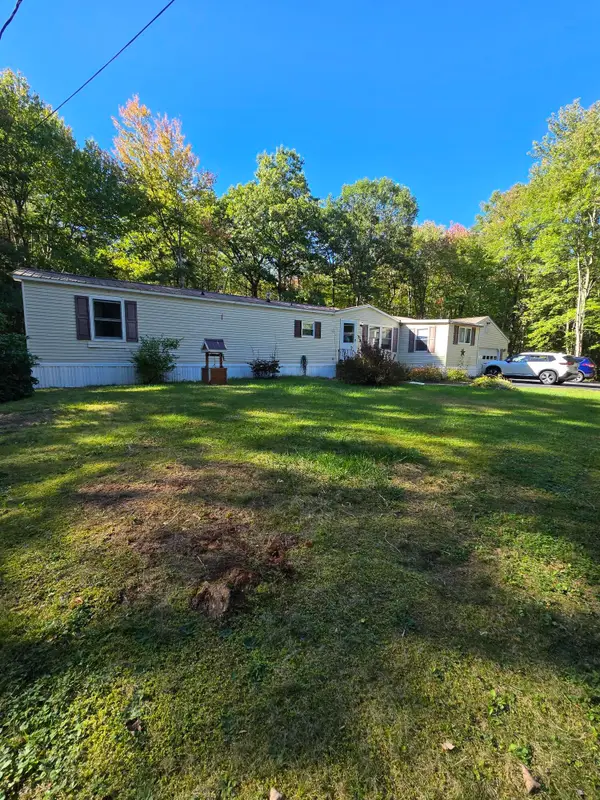 $299,000Active2 beds 2 baths924 sq. ft.
42 W Lebanon Road, Lebanon, ME 04027
MLS# 1682105Listed by: COLDWELL BANKER REALTY  $550,000Active3 beds 2 baths2,256 sq. ft.
117 Gile Way, Lebanon, ME 04027
MLS# 1681269Listed by: H AND K REALTY $425,000Pending2 beds 1 baths1,062 sq. ft.
254 Orrills Hill Road, Lebanon, ME 04027
MLS# 1681054Listed by: KELLER WILLIAMS COASTAL AND LAKES & MOUNTAINS REALTY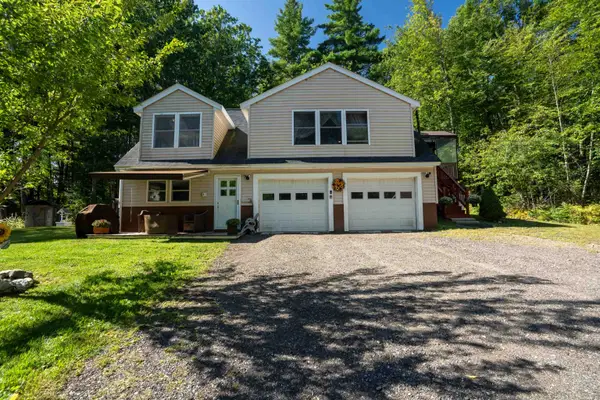 $469,900Active3 beds 2 baths1,711 sq. ft.
29 Gile Way, Lebanon, ME 04027
MLS# 5109752Listed by: ALEX & ASSOCIATES REALTY $250,000Pending2 beds 2 baths1,176 sq. ft.
195 Oak Hill Road, Lebanon, ME 04027
MLS# 1680566Listed by: KELLER WILLIAMS REALTY METROPOLITAN $529,900Active3 beds 3 baths1,912 sq. ft.
259 Dixon Road, Lebanon, ME 04027
MLS# 1680092Listed by: DUSTON LEDDY REAL ESTATE $999,000Active3 beds 2 baths2,800 sq. ft.
160 Lower Cross Road, Lebanon, ME 04027
MLS# 1679004Listed by: KELLER WILLIAMS COASTAL AND LAKES & MOUNTAINS REALTY


Protect your home and budget from life's surprises with an Assurant Home Warranty, backed by a partner that supports you through every step of homeownership. Explore Plans.
©2026 Century 21 Real Estate LLC. All rights reserved. CENTURY 21®, the CENTURY 21 Logo and C21® are service marks owned by Century 21 Real Estate LLC. Century 21 Real Estate LLC fully supports the principles of the Fair Housing Act and the Equal Opportunity Act. Each office is independently owned and operated. Listing information is deemed reliable but not guaranteed accurate.