
206 Quaker Ridge Road, Leeds, ME 04263
Local realty services provided by:CENTURY 21 Barbara Patterson
206 Quaker Ridge Road,Leeds, ME 04263
$475,000
- 4 Beds
- 3 Baths
- 2,300 sq. ft.
- Single family
- Active Under Contract
Office: meservier & associates
MLS#:1674861
Source:ME_MREIS
Price summary
- Price:$475,000
- Price per sq. ft.:$206.52
About this home
Welcome to 206 Quaker Ridge Road! 4-bedrooms, 3-bathrooms, and set on over 3 acres of quiet countryside scenery; this property is a homesteader's dream. Inside, you will see modern touches, updates, and recent improvements throughout. It features a beautiful kitchen, dining area and a cozy living room with a fireplace. 4 bedrooms provide plenty of space to spread out, as well as a full bathroom on each floor. The basement has been partially finished with a versatile studio in-law space - perfect for extra guests, an office, or game room. Step out onto the back deck and you will find a spot to enjoy dinners outdoors and summers spent by the in-ground pool. Outside you will also find a large garden, a storage shed with an attached chicken coop, and even an outdoor shower. This home is perfect for those looking for plenty of space to enjoy - inside and out. Since 2018, electrical, plumbing, and all major systems have been updated; as well as various renovations and improvements.
Contact an agent
Home facts
- Year built:1970
- Listing ID #:1674861
- Updated:September 21, 2026 at 08:38 AM
Rooms and interior
- Bedrooms:4
- Total bathrooms:3
- Full bathrooms:3
- Rooms Total:8
- Flooring:Carpet, Vinyl, Wood
- Kitchen Description:Dishwasher, Gas Range, Refrigerator
- Basement Description:Finished, Full, Interior Entry, Sump Pump, Unfinished, Walk-Out Access
- Living area:2,300 sq. ft.
Heating and cooling
- Heating:Baseboard, Heat Pump, Heating, Hot Water, Oil, Wood, Wood Stove
Structure and exterior
- Roof:Metal, Shingle
- Year built:1970
- Building area:2,300 sq. ft.
- Lot area:3.1 Acres
- Lot Features:Rolling Slope, Rural, Wooded
- Architectural Style:Dutch Colonial
- Construction Materials:Vinyl Siding, Wood Frame
- Exterior Features:Deck, Patio
- Foundation Description:Poured Concrete
- Levels:Multi Level
Utilities
- Water:Private
- Sewer:Private Sewer
Finances and disclosures
- Price:$475,000
- Price per sq. ft.:$206.52
- Tax amount:$3,474 (2025)
Features and amenities
- Appliances:Dishwasher, Dryer, Gas Range, Refrigerator, Washer
- Laundry features:Dryer, Main Level, Washer, Washer Hookup
- Amenities:In-Law Floorplan
- Pool features:In Ground
Parking
- Parking description:1 - 4 Spaces, 5 - 10 Spaces, Attached Garage, Heated garage, Inside Entrance, Paved
- Garage:Yes
- Garage spaces:2
 MREIS Multiple Listing Service™ systemListing data is derived in whole or in part from the Maine IDX & is for consumers' personal, noncommercial use only. Dimensions are approximate and not guaranteed. All data should be independently verified. © 2026 Maine Real Estate Information System, Inc. All Rights Reserved ME_MREIS Member Broker: Gerard Tatlock
 New listings near 206 Quaker Ridge Road
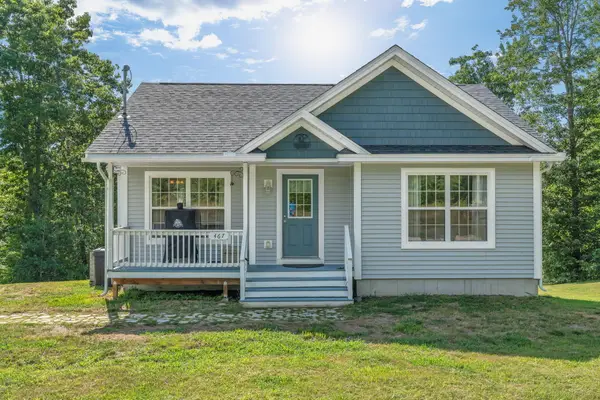 $315,000Pending3 beds 1 baths1,416 sq. ft.
467 Church Hill Road, Leeds, ME 04263
MLS# 1680953Listed by: MESERVIER & ASSOCIATES- New
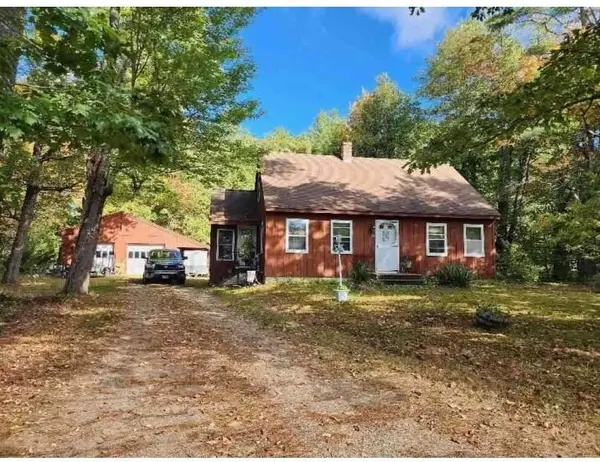 $344,900Active4 beds 2 baths1,182 sq. ft.
159 Plains Road, Leeds, ME 04263
MLS# 1680934Listed by: OWNERENTRY.COM 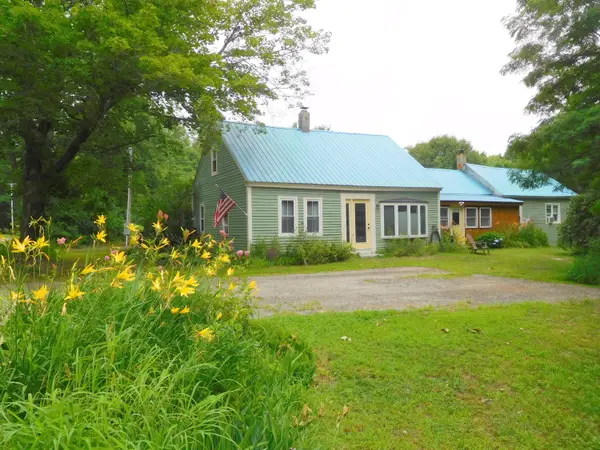 $299,000Active Under Contract3 beds 1 baths1,825 sq. ft.
27 Alden Road, Leeds, ME 04263
MLS# 1679335Listed by: BETTER HOMES & GARDENS REAL ESTATE/THE MASIELLO GROUP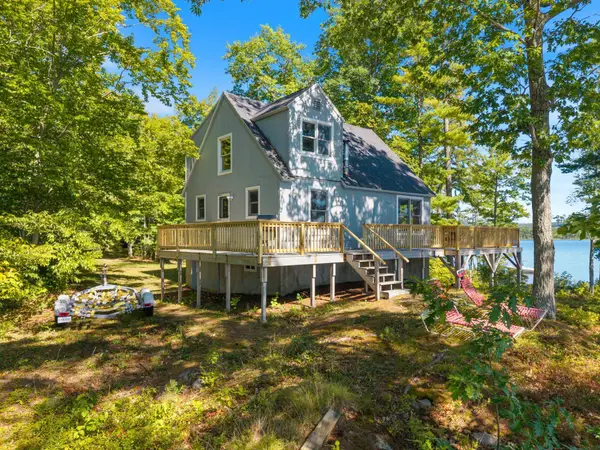 $645,000Active2 beds 2 baths1,325 sq. ft.
81 Point Lane, Leeds, ME 04263
MLS# 1678844Listed by: THE FLAHERTY GROUP $309,000Active Under Contract3 beds 1 baths1,320 sq. ft.
11 Route 106, Leeds, ME 04263
MLS# 1678406Listed by: ANDROVISE REALTY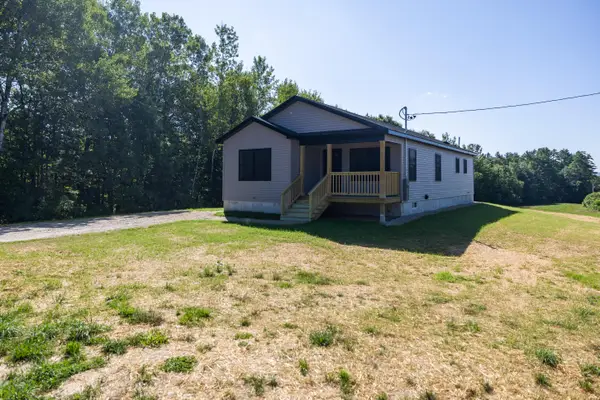 $399,900Active3 beds 2 baths1,352 sq. ft.
1 Danny Drive, Leeds, ME 04263
MLS# 1678073Listed by: MAINE SOURCE REALTY $599,000Active3 beds 3 baths1,696 sq. ft.
633 Bishop Hill Road, Leeds, ME 04263
MLS# 1674322Listed by: FONTAINE FAMILY-THE REAL ESTATE LEADER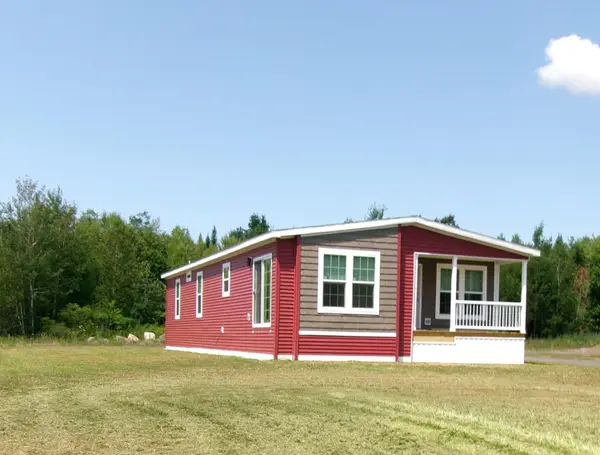 $327,735Active3 beds 2 baths1,424 sq. ft.
40 Anderson Drive, Leeds, ME 04263
MLS# 1673533Listed by: MAINE REAL ESTATE PROS $285,000Pending2 beds 1 baths896 sq. ft.
590 North Road, Leeds, ME 04263
MLS# 1661807Listed by: THE DOT FERNALD TEAM, INC.


Protect your home and budget from life's surprises with an Assurant Home Warranty, backed by a partner that supports you through every step of homeownership. Explore Plans.
©2026 Century 21 Real Estate LLC. All rights reserved. CENTURY 21®, the CENTURY 21 Logo and C21® are service marks owned by Century 21 Real Estate LLC. Century 21 Real Estate LLC fully supports the principles of the Fair Housing Act and the Equal Opportunity Act. Each office is independently owned and operated. Listing information is deemed reliable but not guaranteed accurate.