
1 Raymond Nelson Lane, Levant, ME 04456
Local realty services provided by:CENTURY 21 Nason Realty, Inc.
Office: nexthome experience
MLS#:1675074
Source:ME_MREIS
Price summary
- Price:$519,000
- Price per sq. ft.:$215.35
About this home
Private acreage, versatile space, and Maine living at its best! Set on 6.92 acres in Levant, this 3-bedroom, 2.5-bath home, 2,410 sq. ft. with an office, dining room with built-in cabinetry, attached 2-car garage, and finished bonus/game room above the garage with a heat source. The full unfinished basement provides abundant storage and future potential.
Outside, enjoy a large deck and above-ground pool, along with a spacious barn featuring 2 stalls, power, and water--ideal for animals, hobbies, storage, or a workshop. Two interior wood stoves and an outside wood boiler for additional heating options. A peaceful private setting with room to spread out, create a hobby farm or homestead, and enjoy the outdoors. A rare opportunity for buyers seeking acreage, outbuildings, and flexibility just outside Bangor! Come take a look!
Contact an agent
Home facts
- Year built:2001
- Listing ID #:1675074
- Updated:September 20, 2026 at 10:36 AM
Rooms and interior
- Bedrooms:3
- Total bathrooms:3
- Full bathrooms:2
- Half bathrooms:1
- Rooms Total:8
- Flooring:Hardwood, Laminate, Linoleum, Tile
- Bathrooms Description:Bathtub
- Kitchen Description:Dishwasher, Gas Range, Refrigerator
- Bedroom Description:1st Floor Bedroom
- Basement Description:Full, Interior Entry, Unfinished, Walk-Out Access
- Living area:2,410 sq. ft.
Heating and cooling
- Heating:Baseboard, Heating, Hot Water, Oil, Wood, Wood Stove
Structure and exterior
- Roof:Pitched, Shingle
- Year built:2001
- Building area:2,410 sq. ft.
- Lot area:6.92 Acres
- Lot Features:Corner Lot, Level, Open Lot, Pasture, Right of Way, Rural
- Architectural Style:Cape Cod, Contemporary
- Construction Materials:Wood Frame, Wood Siding
- Exterior Features:Deck, Porch
- Foundation Description:Poured Concrete
- Levels:Multi Level
Utilities
- Water:Private, Well
- Sewer:Private Sewer, Septic Tank
Finances and disclosures
- Price:$519,000
- Price per sq. ft.:$215.35
- Tax amount:$4,648 (2025)
Features and amenities
- Appliances:Dishwasher, Gas Range, Refrigerator
- Laundry features:Main Level
- Amenities:Walk-In Closet(s)
- Pool features:Above Ground
Parking
- Parking description:1 - 4 Spaces, Attached Garage, Inside Entrance, Off street, Paved, Storage
- Garage:Yes
- Garage spaces:2
 MREIS Multiple Listing Service™ systemListing data is derived in whole or in part from the Maine IDX & is for consumers' personal, noncommercial use only. Dimensions are approximate and not guaranteed. All data should be independently verified. © 2026 Maine Real Estate Information System, Inc. All Rights Reserved ME_MREIS Member Broker: Barton Stevens
New listings near 1 Raymond Nelson Lane
- New
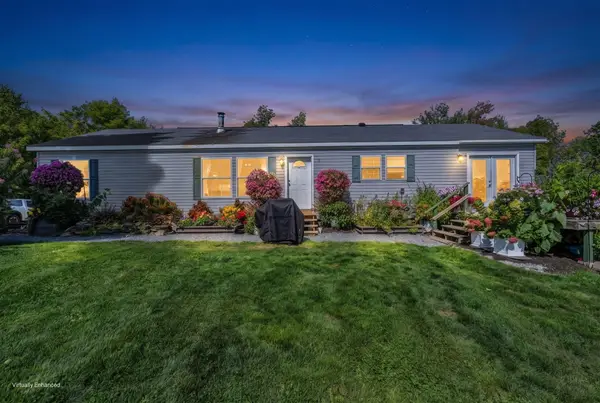 $479,900Active3 beds 2 baths2,104 sq. ft.
14 Simmons Lane, Levant, ME 04456
MLS# 1681114Listed by: NEXTHOME EXPERIENCE 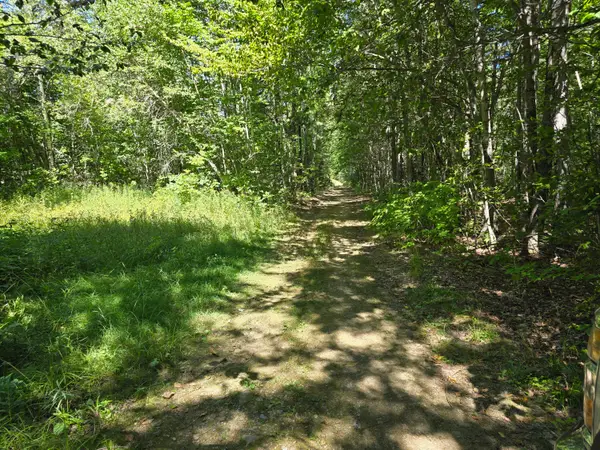 $32,500Active4.5 Acres
00 French Road, Levant, ME 04456
MLS# 1679665Listed by: BERKSHIRE HATHAWAY HOMESERVICES NORTHEAST REAL ESTATE $429,900Active3 beds 2 baths1,720 sq. ft.
15 Blue Sky Drive, Levant, ME 04456
MLS# 1678238Listed by: NEXTHOME EXPERIENCE $47,900Active1.01 Acres
48 Blue Sky Drive, Levant, ME 04456
MLS# 1678163Listed by: NEXTHOME EXPERIENCE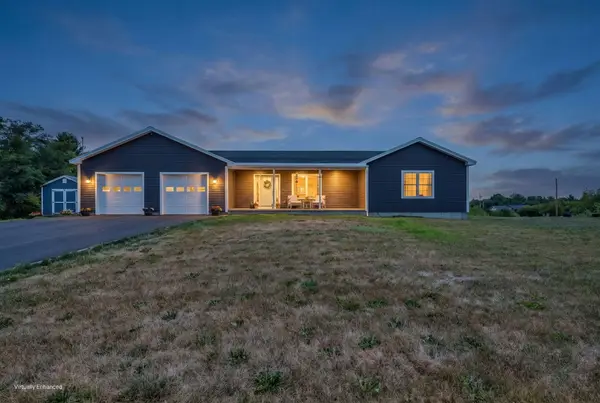 $450,000Active Under Contract3 beds 2 baths1,403 sq. ft.
319 Pine Tree Road, Levant, ME 04456
MLS# 1676477Listed by: NEXTHOME EXPERIENCE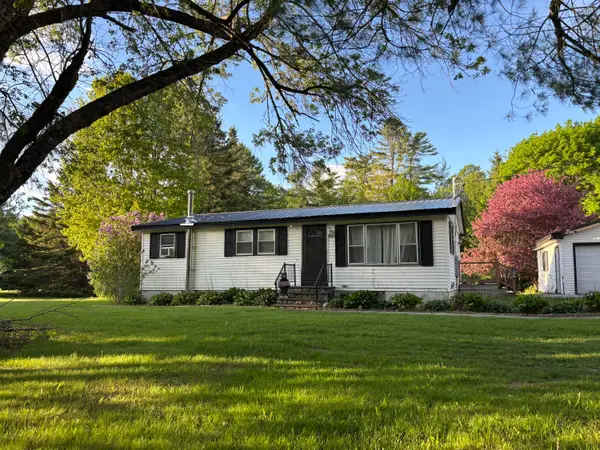 $269,000Active Under Contract3 beds 1 baths960 sq. ft.
4143 Union Street, Levant, ME 04456
MLS# 1675592Listed by: NEXTHOME EXPERIENCE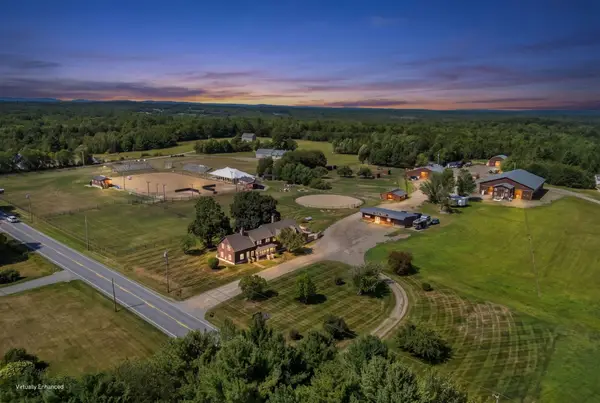 $2,500,000Active4 beds 5 baths25,134 sq. ft.
4261 Union Street, Levant, ME 04456
MLS# 1675366Listed by: REALTY OF MAINE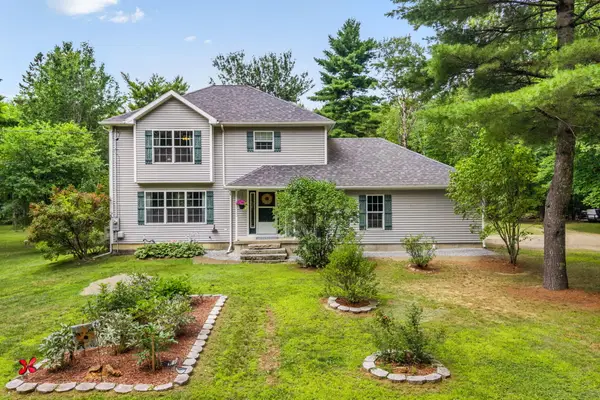 $599,000Active Under Contract3 beds 3 baths2,802 sq. ft.
406 Brann Road, Levant, ME 04456
MLS# 1674955Listed by: NEXTHOME EXPERIENCE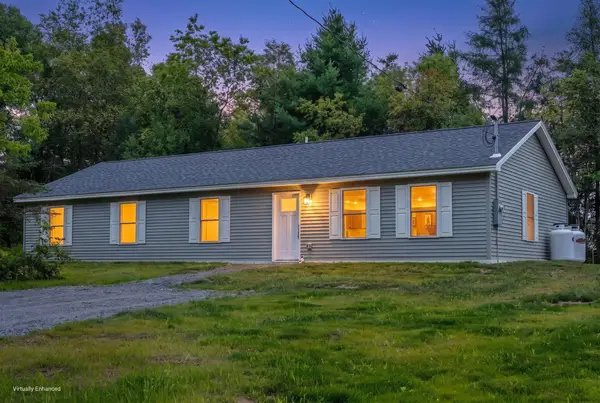 $378,000Active4 beds 2 baths1,680 sq. ft.
16 Pomroy Lane, Levant, ME 04456
MLS# 1674470Listed by: NEXTHOME EXPERIENCE


Protect your home and budget from life's surprises with an Assurant Home Warranty, backed by a partner that supports you through every step of homeownership. Explore Plans.
©2026 Century 21 Real Estate LLC. All rights reserved. CENTURY 21®, the CENTURY 21 Logo and C21® are service marks owned by Century 21 Real Estate LLC. Century 21 Real Estate LLC fully supports the principles of the Fair Housing Act and the Equal Opportunity Act. Each office is independently owned and operated. Listing information is deemed reliable but not guaranteed accurate.