
13 Bowdoin Drive, Lewiston, ME 04240
Local realty services provided by:CENTURY 21 Nason Realty, Inc.
13 Bowdoin Drive,Lewiston, ME 04240
$550,000
- 4 Beds
- 3 Baths
- 3,292 sq. ft.
- Single family
- Active
Office: fontaine family-the real estate leader
MLS#:1680700
Source:ME_MREIS
Price summary
- Price:$550,000
- Price per sq. ft.:$167.07
About this home
Welcome to a home designed to make everyday living feel comfortable, spacious, and effortless. Set on 1.46 acres in an established neighborhood, this 4-bedroom, 3-bath home offers a thoughtful layout, a private backyard, and plenty of room to enjoy both indoor and outdoor living. Step through the front foyer into an inviting open-concept living area that creates an easy flow for gathering, entertaining, and daily life. The kitchen offers abundant cabinet space and newer appliances, keeping everything you need close at hand. The first-floor primary suite provides a comfortable retreat with a walk-in closet and private bath featuring a double-sink vanity and relaxing soaker tub. First-floor laundry adds even more convenience. Downstairs, the finished walkout daylight basement expands your living options with additional finished space and a full bathroom—ideal for a family room, home office, recreation space, guests, or hobbies. Heat pumps provide efficient heating and cooling throughout the seasons. Outside, enjoy the privacy of the backyard from the patio, gather around the firepit, or take advantage of the generous 1.46-acre lot. An attached 2-car garage rounds out the property with convenient parking and storage. With four bedrooms, three full baths, flexible finished space, a first-floor primary suite, and inviting outdoor areas, this home offers the space and features to make your next chapter feel right at home....
Contact an agent
Home facts
- Year built:2013
- Listing ID #:1680700
- Updated:September 15, 2026 at 09:54 PM
Rooms and interior
- Bedrooms:4
- Total bathrooms:3
- Full bathrooms:3
- Rooms Total:10
- Flooring:Hardwood, Vinyl
- Bathrooms Description:Bathtub, Shower
- Kitchen Description:Dishwasher, Electric Range, Microwave, Pantry, Refrigerator
- Bedroom Description:1st Floor Primary Bedroom w/Bath, Primary Bedroom w/Bath
- Basement Description:Daylight, Finished, Full, Interior Entry, Unfinished, Walk-Out Access
- Living area:3,292 sq. ft.
Heating and cooling
- Heating:Baseboard, Electric, Gas Bottled, Heat Pump, Heating, Hot Water, Propane
Structure and exterior
- Roof:Pitched, Shingle
- Year built:2013
- Building area:3,292 sq. ft.
- Lot area:1.46 Acres
- Lot Features:Landscaped, Level, Neighborhood, Rolling Slope
- Architectural Style:Contemporary, Modern, Ranch
- Construction Materials:Vinyl Siding, Wood Frame
- Exterior Features:Patio, Porch
- Foundation Description:Poured Concrete
Utilities
- Water:Private, Well
- Sewer:Private Sewer, Septic Design Available, Septic Tank
Finances and disclosures
- Price:$550,000
- Price per sq. ft.:$167.07
- Tax amount:$7,021 (2025)
Features and amenities
- Appliances:Dishwasher, Dryer, Electric Range, Microwave, Refrigerator, Washer
- Laundry features:Dryer, Main Level, Washer
- Amenities:Walk-In Closet(s)
Parking
- Parking description:1 - 4 Spaces, Attached Garage, Garage Door Opener, Inside Entrance, Off street, Paved
- Garage:Yes
- Garage spaces:2
 MREIS Multiple Listing Service™ systemListing data is derived in whole or in part from the Maine IDX & is for consumers' personal, noncommercial use only. Dimensions are approximate and not guaranteed. All data should be independently verified. © 2026 Maine Real Estate Information System, Inc. All Rights Reserved ME_MREIS Member Broker: Barton Stevens
New listings near 13 Bowdoin Drive
- Coming Soon
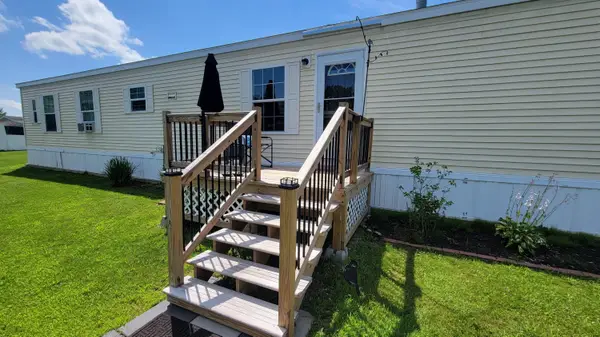 $100,000Coming Soon2 beds 2 baths924 sq. ft.
3 Parkview Lane, Lewiston, ME 04240
MLS# 1680313Listed by: KELLER WILLIAMS REALTY - Coming Soon
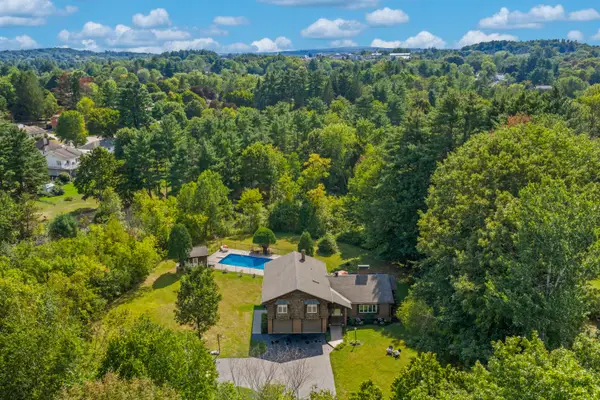 $519,000Coming Soon4 beds 3 baths3,180 sq. ft.
10 Bonnaille Avenue, Lewiston, ME 04240
MLS# 1680201Listed by: LEGACY PROPERTIES SOTHEBY'S INTERNATIONAL REALTY - New
 $365,000Active3 beds 3 baths2,182 sq. ft.
5 Brule Street, Lewiston, ME 04240
MLS# 1680669Listed by: MESERVIER & ASSOCIATES - Open Sat, 11am to 1pmNew
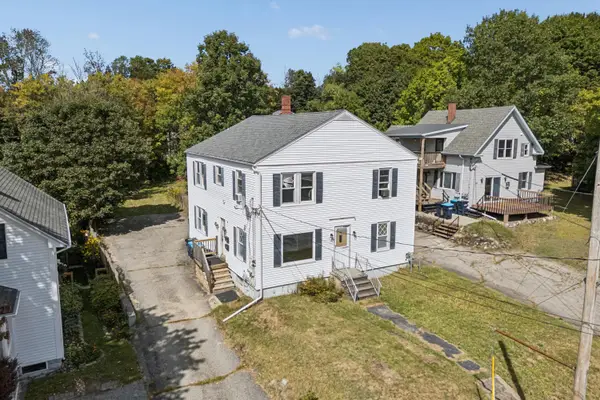 $359,000Active-- beds 2 baths3,200 sq. ft.
58 Old Greene Road, Lewiston, ME 04240
MLS# 1680628Listed by: SIGNATURE HOMES REAL ESTATE GROUP - New
 $330,000Active3 beds 3 baths2,152 sq. ft.
18 Ledges Court #18, Lewiston, ME 04240
MLS# 1680632Listed by: EXP REALTY - Open Sat, 11:30am to 1pmNew
 $275,000Active3 beds 2 baths1,118 sq. ft.
705 College Street, Lewiston, ME 04240
MLS# 1680482Listed by: LANDING REAL ESTATE - Open Sat, 10am to 12pmNew
 $1,500,000Active-- beds 17 baths13,794 sq. ft.
111-117 Ash Street, Lewiston, ME 04240
MLS# 1680498Listed by: EXP REALTY - New
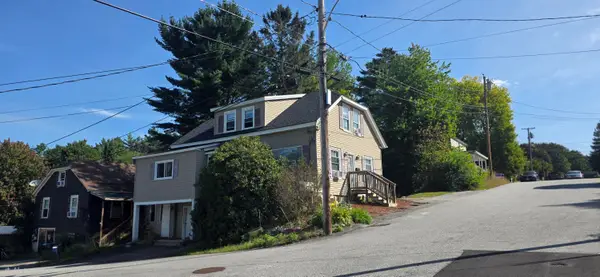 $324,900Active-- beds 2 baths1,757 sq. ft.
26 Laurier Street, Lewiston, ME 04240
MLS# 1680299Listed by: BETTER HOMES & GARDENS REAL ESTATE/THE MASIELLO GROUP - New
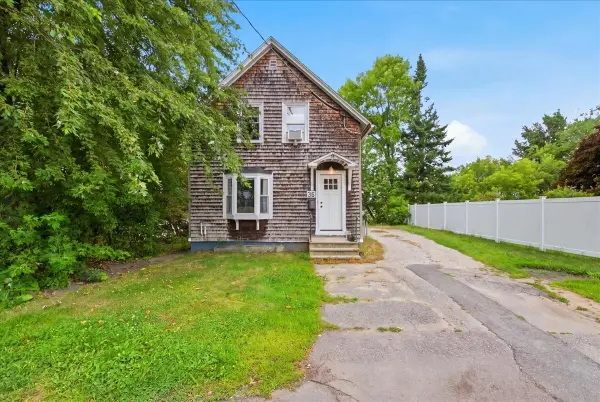 $289,000Active3 beds 1 baths1,029 sq. ft.
36 Winter Street, Lewiston, ME 04240
MLS# 1680266Listed by: REAL BROKER


Protect your home and budget from life's surprises with an Assurant Home Warranty, backed by a partner that supports you through every step of homeownership. Explore Plans.
©2026 Century 21 Real Estate LLC. All rights reserved. CENTURY 21®, the CENTURY 21 Logo and C21® are service marks owned by Century 21 Real Estate LLC. Century 21 Real Estate LLC fully supports the principles of the Fair Housing Act and the Equal Opportunity Act. Each office is independently owned and operated. Listing information is deemed reliable but not guaranteed accurate.