
136 Hogan Road, Lewiston, ME 04240
Local realty services provided by:CENTURY 21 Advantage
136 Hogan Road,Lewiston, ME 04240
$525,000
- 5 Beds
- 3 Baths
- 2,748 sq. ft.
- Single family
- Active
Upcoming open houses
- Wed, May 2705:00 pm - 06:30 pm
Listed by: sierra lemieux207-784-3800
Office: fontaine family-the real estate leader
MLS#:1663551
Source:ME_MREIS
Price summary
- Price:$525,000
- Price per sq. ft.:$191.05
About this home
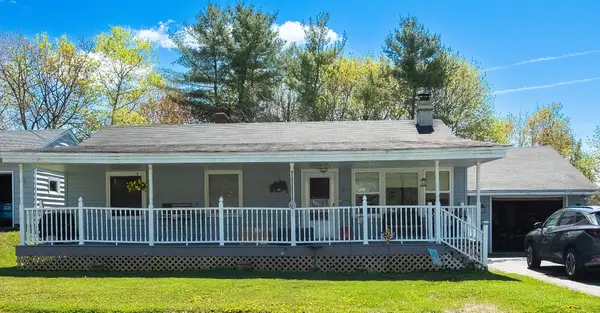
OPEN HOUSE: 5/27, 5p-6:30p. Set on 5.91 acres just outside of town, this spacious 2,728 sq. ft. home offers the kind of space and flexibility that is hard to find. Tucked back at the end of a long paved driveway, the property features expansive front and back yards, beautiful sunset views, plenty of privacy, and even a private ice rink for winter fun. With five bedrooms, multiple living areas, and a layout well suited for multi-generational living, there is room for everyone to spread out comfortably. The first floor includes a bedroom and full bathroom, ideal for guests or anyone seeking single-level living. You will also find a beautifully renovated kitchen with butcher block countertops, updated cabinetry, backsplash, and a coffee bar, along with first-floor laundry and a cozy living room with a wood-burning fireplace and sliding doors leading to the backyard. Upstairs, the primary suite offers a peaceful retreat with vaulted ceilings and a renovated bathroom featuring a soaking tub and separate shower. Three additional bedrooms, a half bath, and a large bonus room with a balcony overlooking the backyard provide excellent space for a second family room, game room, or gathering area.
For those dreaming of a more self-sufficient lifestyle, the property is ready to go with a chicken coop already in place and ample sunny space for gardens and outdoor projects. Wildlife is a regular visitor, adding to the property's country charm. The oversized attached garage provides excellent storage, while the barn offers even more possibilities for a workshop, additional vehicle storage, or future finished space above for a hangout or recreation room. Recent updates over the past two years include butcher block countertops, refreshed cabinets and backsplash, new flooring in the first-floor living room, updated light fixtures, an improved laundry area with cabinetry, and a functional drop zone in the foyer.
Properties with this much space, both inside and out, are a rare find....
Contact an agent
Home facts
- Year built:1892
- Listing ID #:1663551
- Updated:May 26, 2026 at 12:28 PM
Rooms and interior
- Bedrooms:5
- Total bathrooms:3
- Full bathrooms:2
- Half bathrooms:1
- Rooms Total:11
- Flooring:Laminate, Tile, Wood
- Bathrooms Description:Bathtub
- Kitchen Description:Dishwasher, Electric Range, Microwave, Refrigerator
- Bedroom Description:1st Floor Bedroom, Primary Bedroom w/Bath
- Basement Description:Full, Partial, Unfinished
- Living area:2,748 sq. ft.
Heating and cooling
- Heating:Baseboard, Hot Water, Oil, Wood
Structure and exterior
- Year built:1892
- Building area:2,748 sq. ft.
- Lot area:5.91 Acres
- Lot Features:Near Town, Neighborhood, Open, Rolling/Sloping
- Architectural Style:Colonial, Farmhouse
- Construction Materials:Vinyl Siding, Wood Frame, Wood Siding
- Exterior Features:Glassed-in Porch
Utilities
- Water:Public
- Sewer:Private Sewer
Finances and disclosures
- Price:$525,000
- Price per sq. ft.:$191.05
- Tax amount:$6,146 (2025)
Features and amenities
- Appliances:Dishwasher, Electric Range, Microwave, Refrigerator
- Laundry features:Main Level
- Pool features:Above Ground
Parking
- Parking description:5 - 10 Spaces, Detached, Inside Entrance, Paved
- Garage:Yes
- Garage spaces:2
 MREIS Multiple Listing Service™ systemListing data is derived in whole or in part from the Maine IDX & is for consumers' personal, noncommercial use only. Dimensions are approximate and not guaranteed. All data should be independently verified. © 2026 Maine Real Estate Information System, Inc. All Rights Reserved ME_MREIS Member Broker: Jamie White
New listings near 136 Hogan Road
- Open Sat, 2:30 to 4pmNew
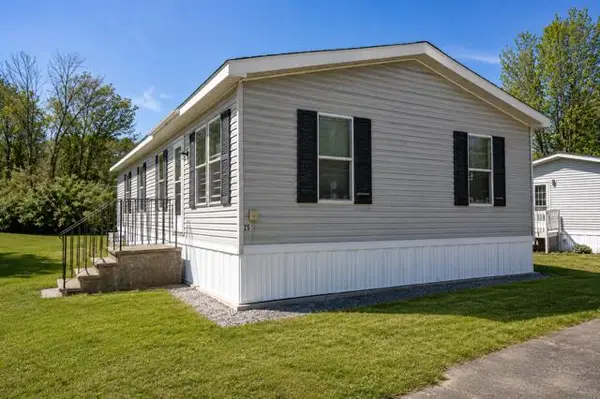 $139,000Active3 beds 2 baths1,500 sq. ft.
25 Village Drive, Lewiston, ME 04250
MLS# 1663830Listed by: THE MAINE REAL ESTATE EXPERIENCE - New
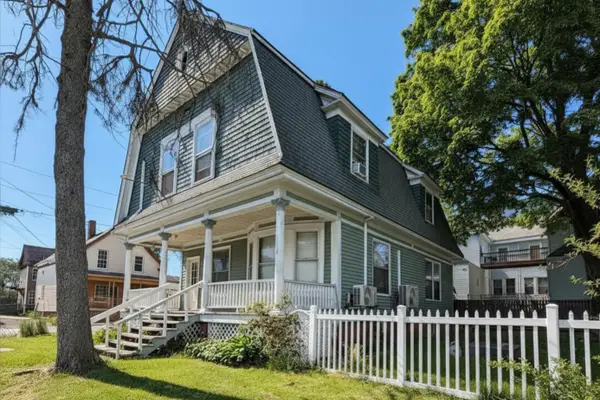 $299,999Active4 beds 2 baths1,838 sq. ft.
1 Curtis Street, Lewiston, ME 04240
MLS# 1663452Listed by: THE MAINE REAL ESTATE EXPERIENCE - Coming Soon
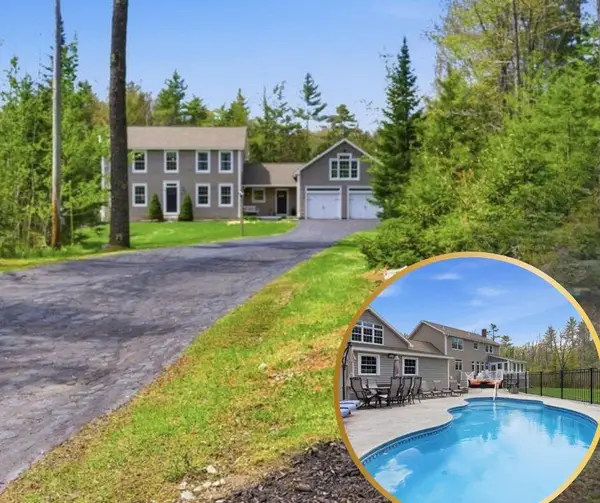 $785,000Coming Soon3 beds 3 baths
105 Dyer Road, Lewiston, ME 04240
MLS# 1663360Listed by: HOME AT LAST REALTY - Open Wed, 12 to 1:30pmNew
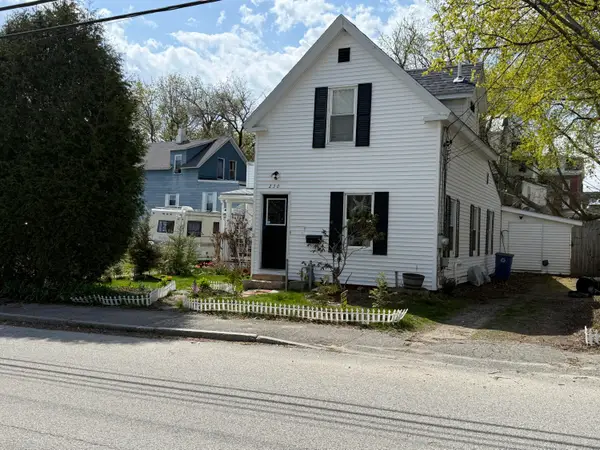 $325,000Active-- beds 2 baths1,022 sq. ft.
230 Oak Street, Lewiston, ME 04240
MLS# 1663321Listed by: KELLER WILLIAMS REALTY - New
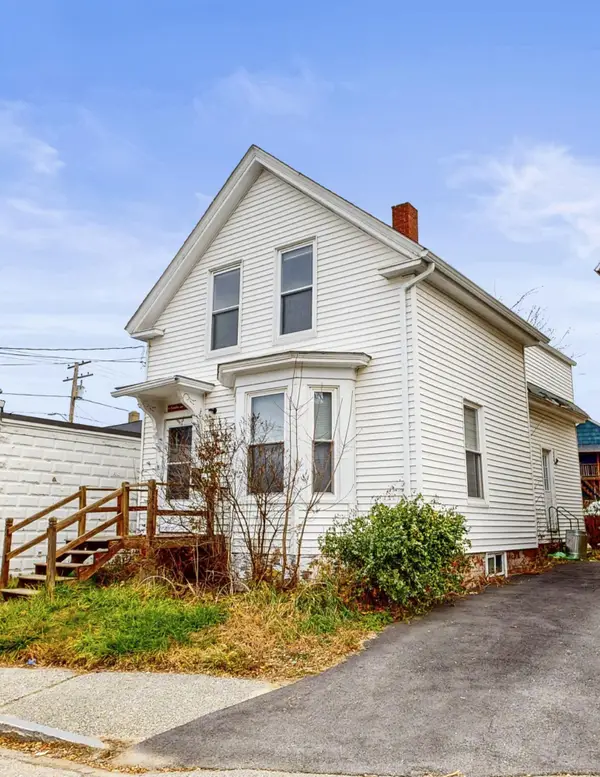 $149,999Active4 beds 2 baths1,307 sq. ft.
8 Howe Street, Lewiston, ME 04240
MLS# 1663248Listed by: FONTAINE FAMILY-THE REAL ESTATE LEADER - New
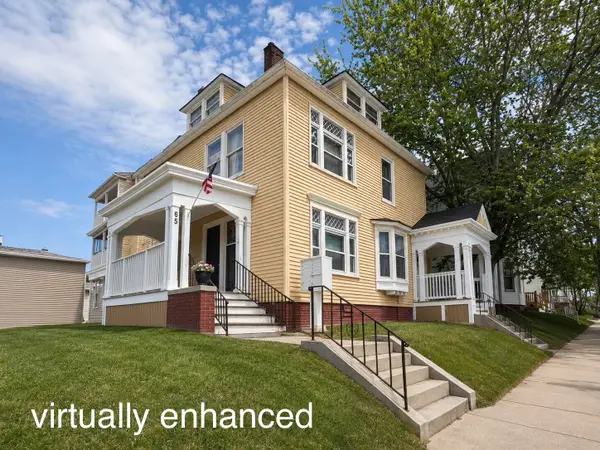 $599,000Active-- beds 6 baths5,257 sq. ft.
65 Howe Street, Lewiston, ME 04240
MLS# 1663245Listed by: HEARTH & KEY REALTY - New
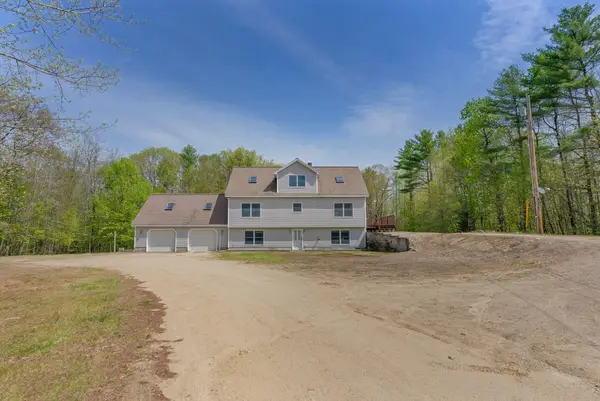 $589,000Active3 beds 3 baths2,435 sq. ft.
99 Merrill Road, Lewiston, ME 04240
MLS# 1663149Listed by: KELLER WILLIAMS REALTY - New
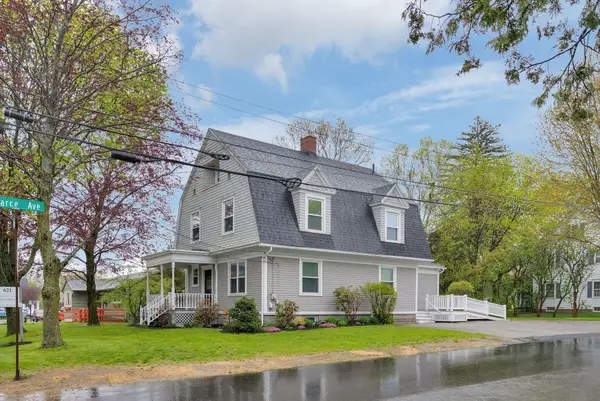 $499,000Active4 beds 2 baths2,000 sq. ft.
621 Main Street, Lewiston, ME 04240
MLS# 1662959Listed by: SIGNATURE HOMES REAL ESTATE GROUP - New
 $335,000Active3 beds 2 baths1,717 sq. ft.
15 Tarr Avenue, Lewiston, ME 04240
MLS# 1662794Listed by: HEARTH & KEY REALTY


Protect your home and budget from life's surprises with an Assurant Home Warranty, backed by a partner that supports you through every step of homeownership. Explore Plans.
©2026 Century 21 Real Estate LLC. All rights reserved. CENTURY 21®, the CENTURY 21 Logo and C21® are service marks owned by Century 21 Real Estate LLC. Century 21 Real Estate LLC fully supports the principles of the Fair Housing Act and the Equal Opportunity Act. Each office is independently owned and operated. Listing information is deemed reliable but not guaranteed accurate.