249 Grove Street, Lewiston, ME 04240
Local realty services provided by:CENTURY 21 First Choice Realty
249 Grove Street,Lewiston, ME 04240
$309,900
- 3 Beds
- 1 Baths
- 1,400 sq. ft.
- Single family
- Coming Soon
Office: hearth & key realty2077133144
MLS#:1681250
Source:ME_MREIS
Price summary
- Price:$309,900
- Price per sq. ft.:$221.36
About this home
One-level living on almost an acre in Lewiston. This well-kept 1967 multi-level home offers 1,400 sq ft with the kitchen, dining room, living room, and all three bedrooms on the main floor, anchored by a brick fireplace and efficient oil and pellet heating. Recent updates include a fully insulated attic, fresh paint in every room, and a new bathroom floor, and a brand-new roof will be installed prior to closing. The eat-in oak kitchen comes with appliances included, while sliding doors off the dining room open to a stone patio and a private, wooded backyard. Below, an attached two-car garage offers direct entry, and the unfinished walk-out basement adds storage or room to grow. All on 0.92 acres with a paved driveway, public water and sewer, and no restrictions, minutes to shopping, dining, and commuter routes. Homes with this combination of land, garage, updates, and single-floor convenience do not come along often at this price.
Contact an agent
Home facts
- Year built:1967
- Listing ID #:1681250
- Updated:September 19, 2026 at 01:50 AM
Rooms and interior
- Bedrooms:3
- Total bathrooms:1
- Full bathrooms:1
- Rooms Total:6
- Flooring:Carpet, Vinyl, Wood
- Kitchen Description:Dishwasher, Electric Range, Refrigerator
- Basement Description:Interior Entry, Unfinished, Walk-Out Access
- Living area:1,400 sq. ft.
Heating and cooling
- Heating:Baseboard, Heating, Hot Water, Oil, Pellets
Structure and exterior
- Roof:Shingle
- Year built:1967
- Building area:1,400 sq. ft.
- Lot area:0.92 Acres
- Lot Features:Near Town, Rolling Slope
- Construction Materials:Brick, Wood Frame, Wood Siding
- Foundation Description:Poured Concrete
- Levels:Multi Level
Utilities
- Water:Public
- Sewer:Public Sewer
Finances and disclosures
- Price:$309,900
- Price per sq. ft.:$221.36
- Tax amount:$4,032 (2025)
Features and amenities
- Appliances:Dishwasher, Electric Range, Refrigerator
Parking
- Parking description:1 - 4 Spaces, Attached Garage, Inside Entrance, Paved
- Garage:Yes
- Garage spaces:2
 MREIS Multiple Listing Service™ systemListing data is derived in whole or in part from the Maine IDX & is for consumers' personal, noncommercial use only. Dimensions are approximate and not guaranteed. All data should be independently verified. © 2026 Maine Real Estate Information System, Inc. All Rights Reserved ME_MREIS Member Broker: Gregory A Fall
New listings near 249 Grove Street
- Coming Soon
 $285,000Coming Soon3 beds 1 baths1,024 sq. ft.
37 Buckley Street, Lewiston, ME 04240
MLS# 1681262Listed by: HEARTH & KEY REALTY - Coming Soon
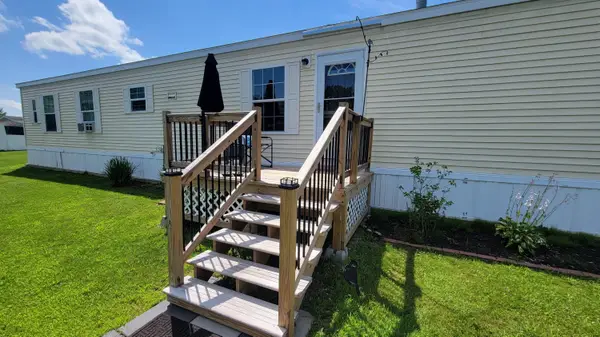 $100,000Coming Soon2 beds 2 baths924 sq. ft.
3 Parkview Lane, Lewiston, ME 04240
MLS# 1680313Listed by: KELLER WILLIAMS REALTY - New
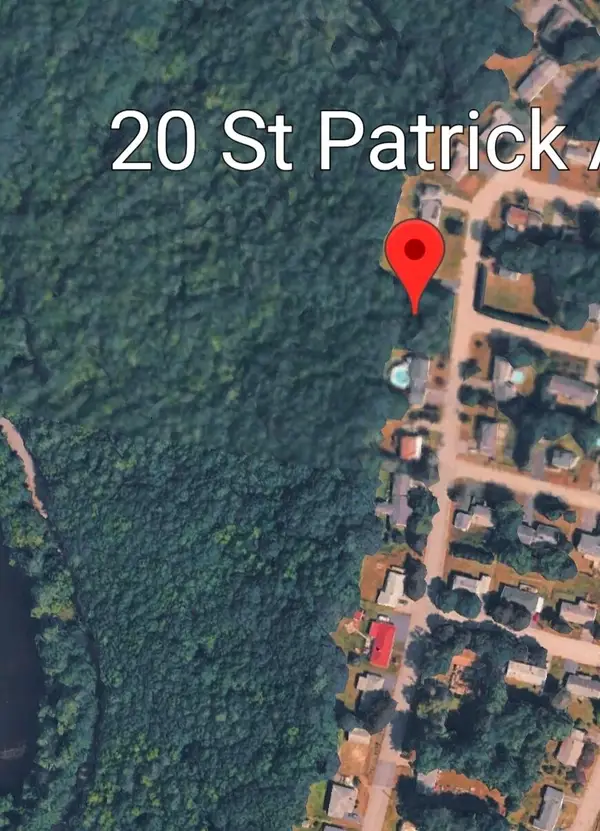
 $55,000Active0.28 Acres
20 Saint Patrick Avenue, Lewiston, ME 04240
MLS# 1681202Listed by: CENTURY 21 ADVANTAGE - Open Sun, 10 to 11:30amNew
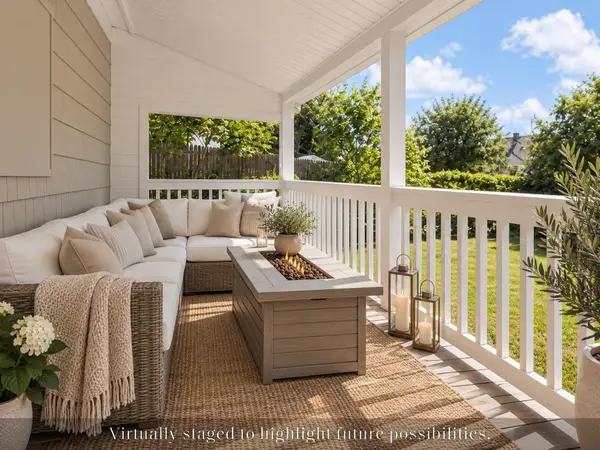 $329,000Active3 beds 1 baths1,365 sq. ft.
31 Dill Street, Lewiston, ME 04240
MLS# 1681152Listed by: MAINE REAL ESTATE CO - New
 $425,000Active-- beds 2 baths2,632 sq. ft.
401 College Street, Lewiston, ME 04240
MLS# 1681067Listed by: FONTAINE FAMILY-THE REAL ESTATE LEADER - New
 $169,000Active3 beds 2 baths1,452 sq. ft.
3 Fox Run Drive, Lewiston, ME 04240
MLS# 1681097Listed by: FONTAINE FAMILY-THE REAL ESTATE LEADER - New
 $375,000Active4 beds 3 baths2,035 sq. ft.
4 S Lisbon Road, Lewiston, ME 04240
MLS# 1680968Listed by: MAINE REAL ESTATE CO - New
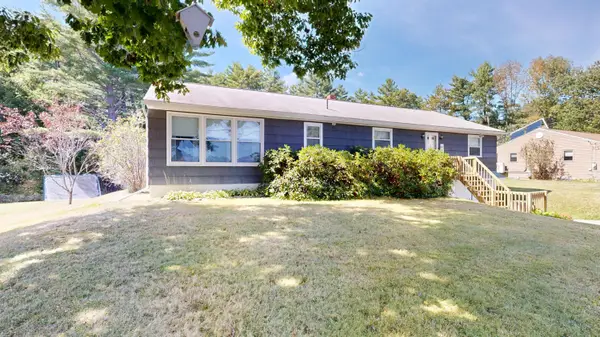 $400,000Active4 beds 3 baths2,835 sq. ft.
178 Golder Road, Lewiston, ME 04240
MLS# 1680837Listed by: FONTAINE FAMILY-THE REAL ESTATE LEADER - New
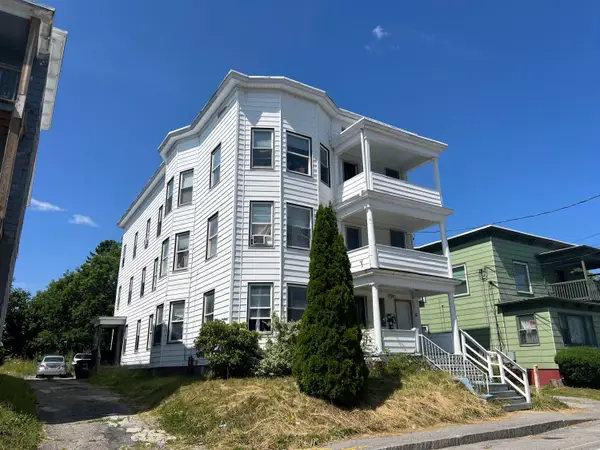 $495,000Active-- beds 3 baths5,355 sq. ft.
280 Pine Street, Lewiston, ME 04240
MLS# 1680737Listed by: MAINE SOURCE REALTY


Protect your home and budget from life's surprises with an Assurant Home Warranty, backed by a partner that supports you through every step of homeownership. Explore Plans.
©2026 Century 21 Real Estate LLC. All rights reserved. CENTURY 21®, the CENTURY 21 Logo and C21® are service marks owned by Century 21 Real Estate LLC. Century 21 Real Estate LLC fully supports the principles of the Fair Housing Act and the Equal Opportunity Act. Each office is independently owned and operated. Listing information is deemed reliable but not guaranteed accurate.