
35 Ashmount Street, Lewiston, ME 04240
Local realty services provided by:CENTURY 21 Nason Realty, Inc.
35 Ashmount Street,Lewiston, ME 04240
$324,900
- 3 Beds
- 2 Baths
- 1,256 sq. ft.
- Single family
- Pending
Office: locations real estate group llc.
MLS#:1673876
Source:ME_MREIS
Price summary
- Price:$324,900
- Price per sq. ft.:$258.68
About this home
More than just a house, 35 Ashmount offers a friendly neighborhood where everyone can feel at home. With quick access to I95, shopping, and amenities, this location can't be beat! The kitchen and upstairs bathroom have been updated recently, making it for the new owners to move right in. The extra space and second bathroom downstairs provide seamless accommodation of a growing household, overnight guests, or a variety of household needs. There is plenty of room to store tools and gear in the shed and garage. 35 Ashmount offers the perfect balance of peaceful living and accessibility, everything you need is just a short drive away!
Contact an agent
Home facts
- Year built:1970
- Listing ID #:1673876
- Updated:September 15, 2026 at 09:19 AM
Rooms and interior
- Bedrooms:3
- Total bathrooms:2
- Full bathrooms:2
- Rooms Total:6
- Flooring:Laminate, Tile
- Bathrooms Description:Shower
- Kitchen Description:Dishwasher, Electric Range, Microwave, Refrigerator
- Basement Description:Finished, Interior Entry, Walk-Out Access
- Living area:1,256 sq. ft.
Heating and cooling
- Heating:Baseboard, Heating, Oil
Structure and exterior
- Roof:Shingle
- Year built:1970
- Building area:1,256 sq. ft.
- Lot area:0.26 Acres
- Lot Features:Corner Lot, Landscaped, Near Shopping, Near Town, Near Turnpike/Interstate, Neighborhood
- Architectural Style:Raised Ranch
- Construction Materials:Vinyl Siding, Wood Frame
- Exterior Features:Deck
- Foundation Description:Poured Concrete
- Levels:Multi Level
Utilities
- Water:Public
- Sewer:Public Sewer
Finances and disclosures
- Price:$324,900
- Price per sq. ft.:$258.68
- Tax amount:$3,241 (2025)
Features and amenities
- Appliances:Dishwasher, Dryer, Electric Range, Microwave, Refrigerator, Washer
- Laundry features:Dryer, Main Level, Washer
Parking
- Parking description:1 - 4 Spaces, Paved
- Garage:Yes
- Garage spaces:1
 MREIS Multiple Listing Service™ systemListing data is derived in whole or in part from the Maine IDX & is for consumers' personal, noncommercial use only. Dimensions are approximate and not guaranteed. All data should be independently verified. © 2026 Maine Real Estate Information System, Inc. All Rights Reserved ME_MREIS Member Broker: Barton Stevens
New listings near 35 Ashmount Street
- Coming Soon
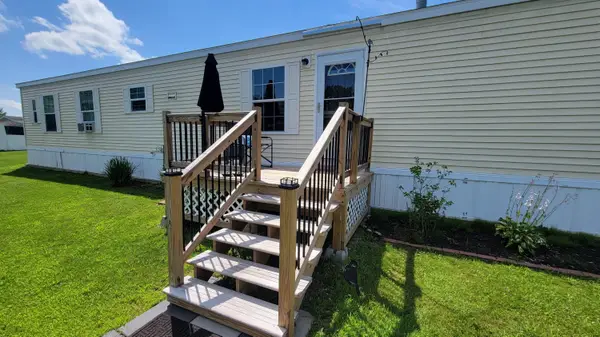 $100,000Coming Soon2 beds 2 baths924 sq. ft.
3 Parkview Lane, Lewiston, ME 04240
MLS# 1680313Listed by: KELLER WILLIAMS REALTY - Coming Soon
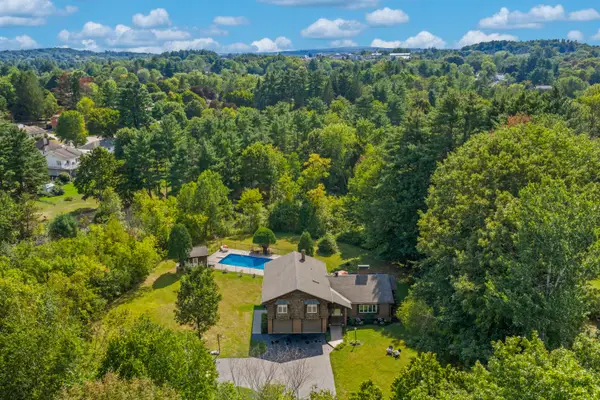 $519,000Coming Soon4 beds 3 baths3,180 sq. ft.
10 Bonnaille Avenue, Lewiston, ME 04240
MLS# 1680201Listed by: LEGACY PROPERTIES SOTHEBY'S INTERNATIONAL REALTY - Open Sat, 11:30am to 1pmNew
 $275,000Active3 beds 2 baths1,118 sq. ft.
705 College Street, Lewiston, ME 04240
MLS# 1680482Listed by: LANDING REAL ESTATE - Open Fri, 4:30 to 6:30pmNew
 $1,500,000Active-- beds 17 baths13,794 sq. ft.
111-117 Ash Street, Lewiston, ME 04240
MLS# 1680498Listed by: EXP REALTY - New
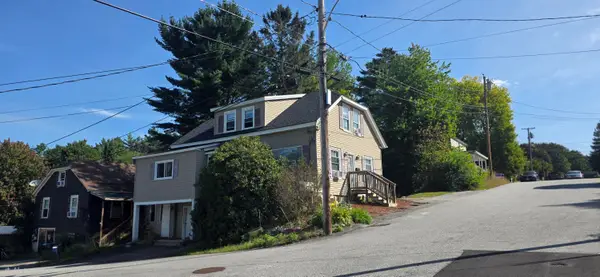 $324,900Active-- beds 2 baths1,757 sq. ft.
26 Laurier Street, Lewiston, ME 04240
MLS# 1680299Listed by: BETTER HOMES & GARDENS REAL ESTATE/THE MASIELLO GROUP - New
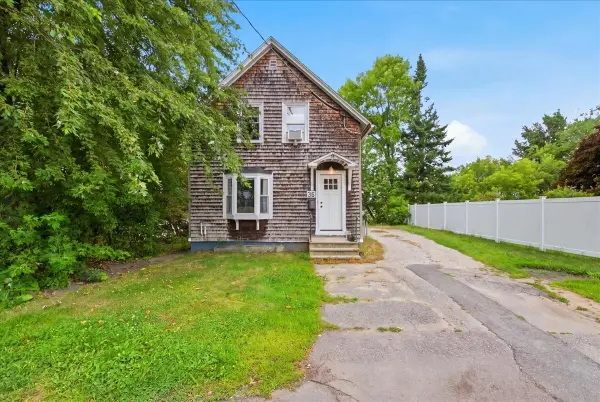 $289,000Active3 beds 1 baths1,029 sq. ft.
36 Winter Street, Lewiston, ME 04240
MLS# 1680266Listed by: REAL BROKER - New
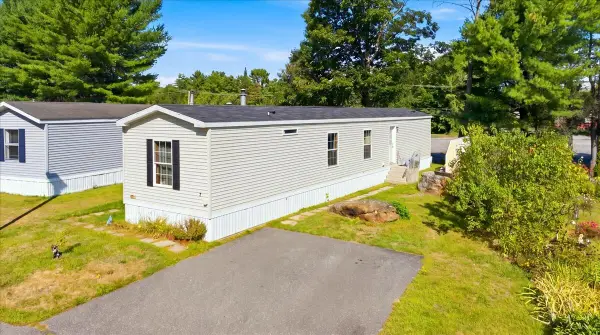 $100,000Active2 beds 2 baths924 sq. ft.
7 Autumn Lane, Lewiston, ME 04240
MLS# 1680186Listed by: MESERVIER & ASSOCIATES - New
 $475,000Active3 beds 3 baths1,696 sq. ft.
33 Waters Edge Drive, Lewiston, ME 04240
MLS# 1680012Listed by: FONTAINE FAMILY-THE REAL ESTATE LEADER  $77,900Pending3 beds 1 baths1,650 sq. ft.
105 Pond Road, Lewiston, ME 04240
MLS# 1679865Listed by: SHORE & COUNTRY REAL ESTATE $289,000Pending3 beds 1 baths980 sq. ft.
1338 Sabattus Street, Lewiston, ME 04240
MLS# 1679834Listed by: FONTAINE FAMILY-THE REAL ESTATE LEADER


Protect your home and budget from life's surprises with an Assurant Home Warranty, backed by a partner that supports you through every step of homeownership. Explore Plans.
©2026 Century 21 Real Estate LLC. All rights reserved. CENTURY 21®, the CENTURY 21 Logo and C21® are service marks owned by Century 21 Real Estate LLC. Century 21 Real Estate LLC fully supports the principles of the Fair Housing Act and the Equal Opportunity Act. Each office is independently owned and operated. Listing information is deemed reliable but not guaranteed accurate.