
37 Stevens Street, Lewiston, ME 04240
Local realty services provided by:CENTURY 21 North East
37 Stevens Street,Lewiston, ME 04240
$419,000
- 3 Beds
- 2 Baths
- 2,185 sq. ft.
- Single family
- Active
Office: hearth & key realty2077133144
MLS#:1662227
Source:ME_MREIS
Price summary
- Price:$419,000
- Price per sq. ft.:$191.76
About this home
Nestled in a classic, well-kept neighborhood, this 3-bedroom residence offers a rare combination of traditional comfort and modern peace of mind. The main level welcomes you with a bright sitting room and open flow into the kitchen and upper living space, while the finished lower level adds another 938 sq. ft. Perfect for a media room, gym, or play area. Currently optimized as a professional daycare but easily adaptable for a premier home office or studio.
Enjoy the reliability of major updates, including a new roof and electrical panel (2021). Four high-efficiency heat pumps installed in 2024 for year-round climate control. The fully fenced backyard provides a private retreat for weekend relaxation with a large deck space and large shed installed in 2023.
This home has been loved and cared for since its ownership in 2021.
Contact an agent
Home facts
- Year built:1963
- Listing ID #:1662227
- Updated:August 25, 2026 at 08:48 PM
Rooms and interior
- Bedrooms:3
- Total bathrooms:2
- Full bathrooms:1
- Half bathrooms:1
- Rooms Total:7
- Flooring:Carpet, Laminate, Tile, Vinyl, Wood
- Bathrooms Description:Shower
- Kitchen Description:Dishwasher, Electric Range, Microwave, Refrigerator
- Basement Description:Finished, Interior Entry, Partial, Walk-Out Access
- Living area:2,185 sq. ft.
Heating and cooling
- Heating:Baseboard, Heating, Hot Water, Oil
Structure and exterior
- Roof:Shingle
- Year built:1963
- Building area:2,185 sq. ft.
- Lot area:0.23 Acres
- Lot Features:Landscaped, Level, Near Country Club, Near Golf Course, Near Shopping, Near Town, Near Turnpike/Interstate, Neighborhood, Open Lot
- Architectural Style:Raised Ranch, Split Level
- Construction Materials:Vinyl Siding, Wood Frame
- Exterior Features:Deck
- Foundation Description:Poured Concrete
Utilities
- Water:Public
- Sewer:Public Sewer
Finances and disclosures
- Price:$419,000
- Price per sq. ft.:$191.76
- Tax amount:$4,153 (2025)
Features and amenities
- Appliances:Dishwasher, Dryer, Electric Range, Microwave, Refrigerator, Washer
- Laundry features:Dryer, Main Level, Washer, Washer Hookup
- Amenities:Storage
Parking
- Parking description:1 - 4 Spaces, Attached Garage, Garage Door Opener, Inside Entrance, On Site, Paved, Storage
 MREIS Multiple Listing Service™ systemListing data is derived in whole or in part from the Maine IDX & is for consumers' personal, noncommercial use only. Dimensions are approximate and not guaranteed. All data should be independently verified. © 2026 Maine Real Estate Information System, Inc. All Rights Reserved ME_MREIS Member Broker: Jim D’Amico
New listings near 37 Stevens Street
- Coming SoonOpen Sat, 10am to 12pm
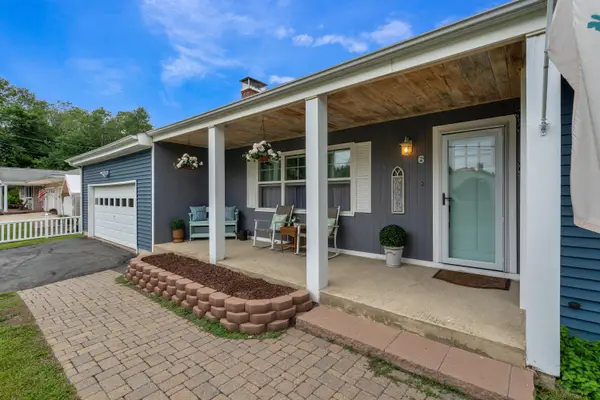 $415,000Coming Soon3 beds 2 baths1,613 sq. ft.
6 Gerry Street, Lewiston, ME 04240
MLS# 1677603Listed by: BETTER HOMES & GARDENS REAL ESTATE/THE MASIELLO GROUP - New
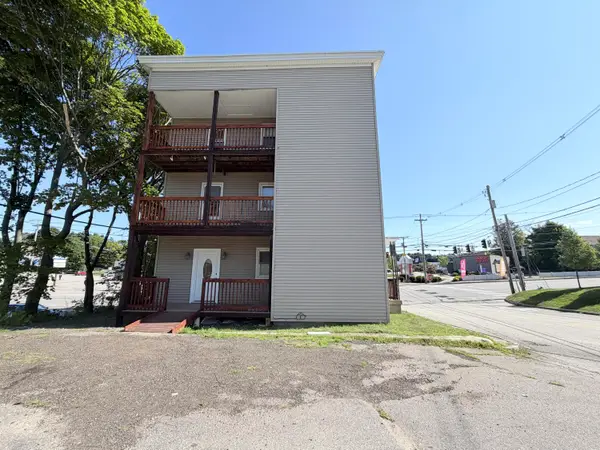 $469,900Active-- beds 3 baths5,480 sq. ft.
815 Lisbon Street, Lewiston, ME 04240
MLS# 1677682Listed by: EXP REALTY - New
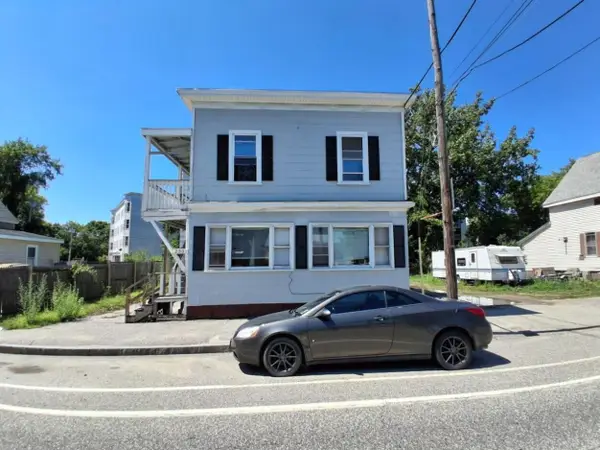 $360,000Active-- beds 3 baths2,602 sq. ft.
253 Lincoln Street, Lewiston, ME 04240
MLS# 1677429Listed by: SELL YOUR HOME SERVICES - New
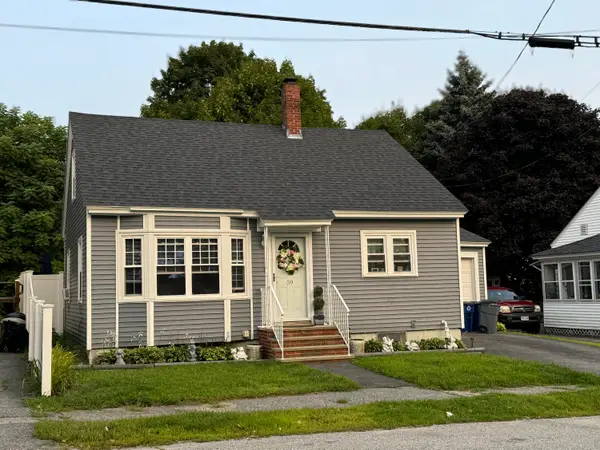 $329,000Active3 beds 2 baths1,066 sq. ft.
59 Lafayette Street, Lewiston, ME 04240
MLS# 1677297Listed by: MAINE REAL ESTATE PROS - New
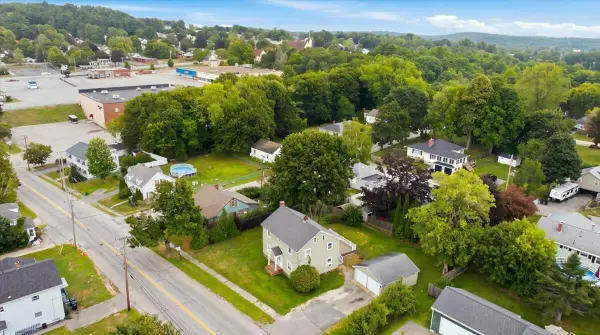 $290,000Active4 beds 2 baths1,890 sq. ft.
139 South Avenue, Lewiston, ME 04240
MLS# 1677237Listed by: THE MAINE REAL ESTATE EXPERIENCE - New
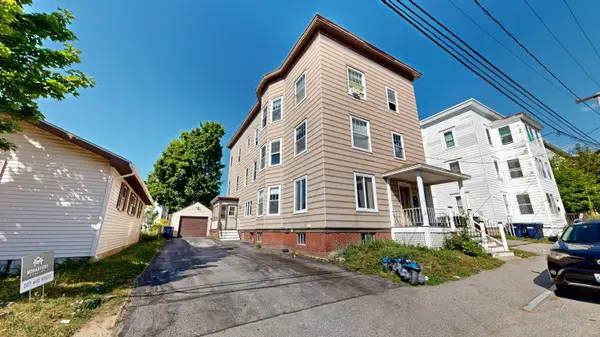 $499,000Active-- beds 3 baths4,521 sq. ft.
65 Jefferson Street, Lewiston, ME 04240
MLS# 1677223Listed by: FONTAINE FAMILY-THE REAL ESTATE LEADER - New
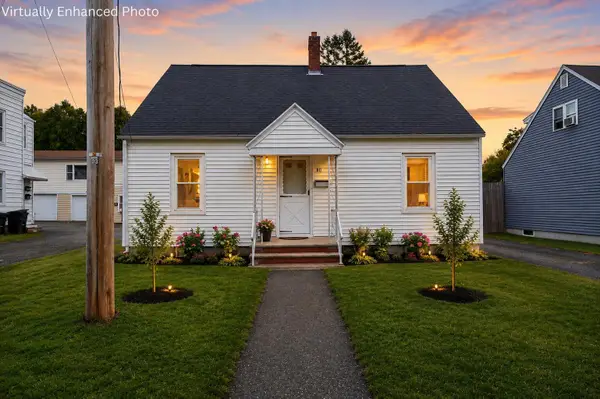 $314,000Active4 beds 1 baths1,290 sq. ft.
80 Fairlawn Avenue, Lewiston, ME 04240
MLS# 1677157Listed by: MAINE REAL ESTATE CO - New
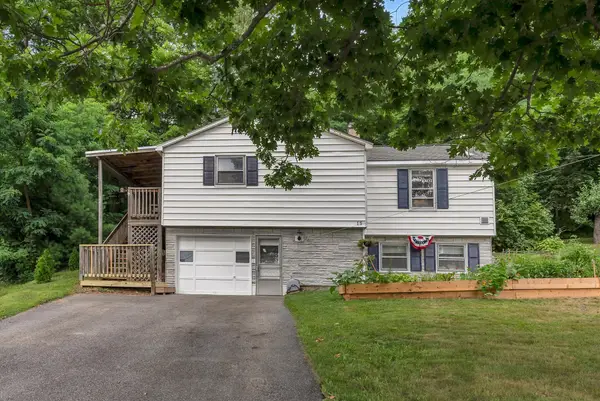 $270,000Active2 beds 1 baths810 sq. ft.
15 Peter Boulevard, Lewiston, ME 04240
MLS# 1677124Listed by: A TEAM REALTY - New
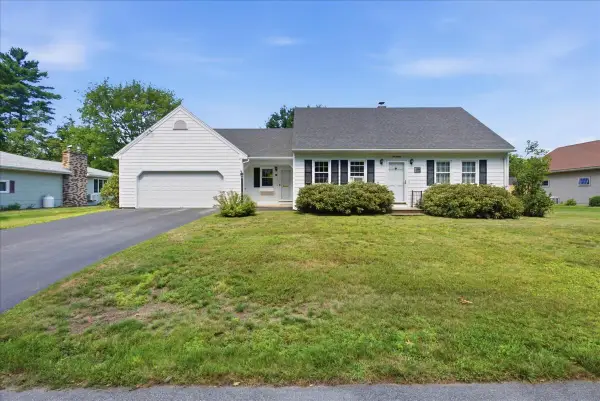 $345,000Active3 beds 2 baths1,785 sq. ft.
17 Bonnallie Avenue, Lewiston, ME 04240
MLS# 1677134Listed by: MESERVIER & ASSOCIATES - New
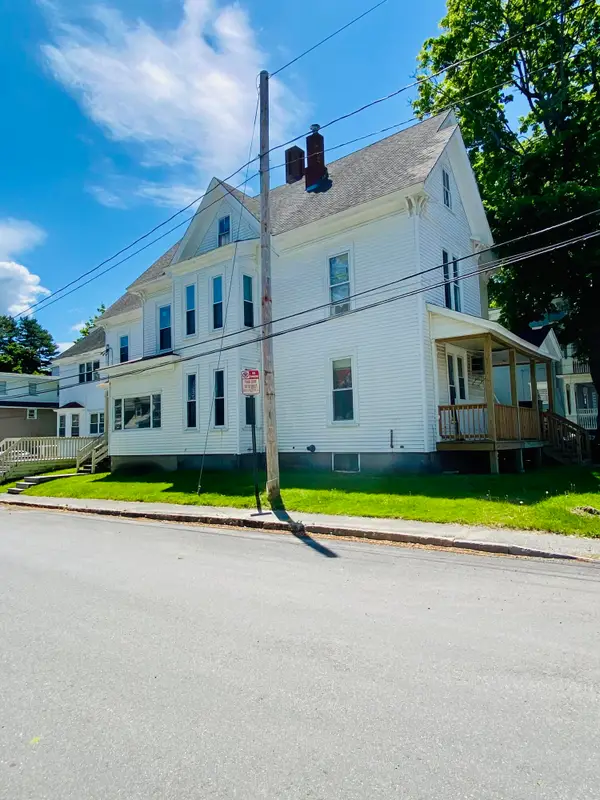 $549,000Active-- beds 5 baths6,412 sq. ft.
67 Wood Street, Lewiston, ME 04240
MLS# 1676963Listed by: HOMESMART


Protect your home and budget from life's surprises with an Assurant Home Warranty, backed by a partner that supports you through every step of homeownership. Explore Plans.
©2026 Century 21 Real Estate LLC. All rights reserved. CENTURY 21®, the CENTURY 21 Logo and C21® are service marks owned by Century 21 Real Estate LLC. Century 21 Real Estate LLC fully supports the principles of the Fair Housing Act and the Equal Opportunity Act. Each office is independently owned and operated. Listing information is deemed reliable but not guaranteed accurate.