
5 Brule Street, Lewiston, ME 04240
Local realty services provided by:CENTURY 21 Advantage
5 Brule Street,Lewiston, ME 04240
$365,000
- 3 Beds
- 3 Baths
- 2,182 sq. ft.
- Single family
- Active
Office: meservier & associates
MLS#:1680669
Source:ME_MREIS
Price summary
- Price:$365,000
- Price per sq. ft.:$167.28
About this home
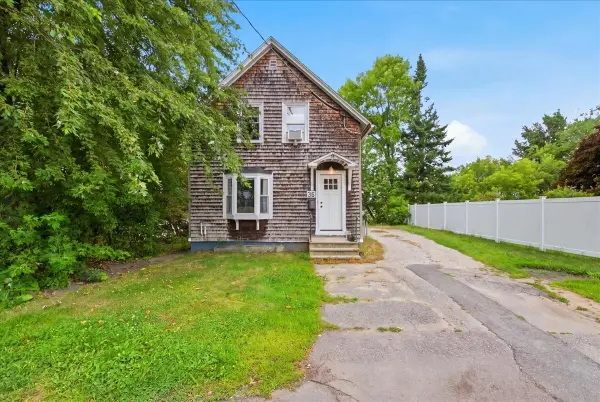
Meticulously maintained and thoughtfully updated, 5 Brule Street offers plenty of space inside and out on a quiet Lewiston street. The kitchen was remodeled in 2024 with a new island and updated finishes, and the sunroom provides additional living space overlooking the large, beautifully landscaped and fully fenced backyard. Upstairs, a full dormer expanded the bedrooms and added another bathroom. The spacious primary suite includes a walk-in closet. Additional features include a propane fireplace, heat pump, newer laminate and tile flooring, finished basement space, central vacuum and an additional hot water tank. Outside, you'll find a Trex deck, two storage sheds and plenty of room to enjoy the private backyard. The current owners have clearly taken great care of this home, with improvements made throughout while keeping it comfortable, functional and move-in ready.
Contact an agent
Home facts
- Year built:1950
- Listing ID #:1680669
- Updated:September 15, 2026 at 09:54 PM
Rooms and interior
- Bedrooms:3
- Total bathrooms:3
- Full bathrooms:2
- Half bathrooms:1
- Rooms Total:8
- Flooring:Carpet, Laminate, Tile
- Bathrooms Description:Shower
- Kitchen Description:Dishwasher, Electric Range, Microwave, Pantry, Refrigerator
- Bedroom Description:1st Floor Bedroom
- Basement Description:Bulkhead, Finished, Full, Interior Entry
- Living area:2,182 sq. ft.
Heating and cooling
- Heating:Electric, Forced Air, Heat Pump, Heating, Oil, Propane
Structure and exterior
- Roof:Shingle
- Year built:1950
- Building area:2,182 sq. ft.
- Lot area:0.21 Acres
- Lot Features:Intown, Landscaped, Near Shopping, Near Town, Near Turnpike/Interstate, Neighborhood
- Architectural Style:Cape Cod
- Construction Materials:Vinyl Siding, Wood Frame
- Exterior Features:Deck
- Foundation Description:Poured Concrete
Utilities
- Water:Public
- Sewer:Public Sewer
Finances and disclosures
- Price:$365,000
- Price per sq. ft.:$167.28
- Tax amount:$3,893 (2027)
Features and amenities
- Appliances:Dishwasher, Electric Range, Microwave, Refrigerator
- Laundry features:Main Level
- Amenities:Storage, Walk-In Closet(s)
Parking
- Parking description:1 - 4 Spaces, Paved
 MREIS Multiple Listing Service™ systemListing data is derived in whole or in part from the Maine IDX & is for consumers' personal, noncommercial use only. Dimensions are approximate and not guaranteed. All data should be independently verified. © 2026 Maine Real Estate Information System, Inc. All Rights Reserved ME_MREIS Member Broker: Jamie White
New listings near 5 Brule Street
- Coming Soon
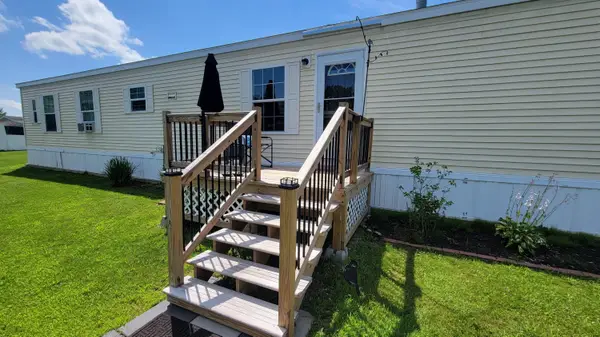 $100,000Coming Soon2 beds 2 baths924 sq. ft.
3 Parkview Lane, Lewiston, ME 04240
MLS# 1680313Listed by: KELLER WILLIAMS REALTY - Coming Soon
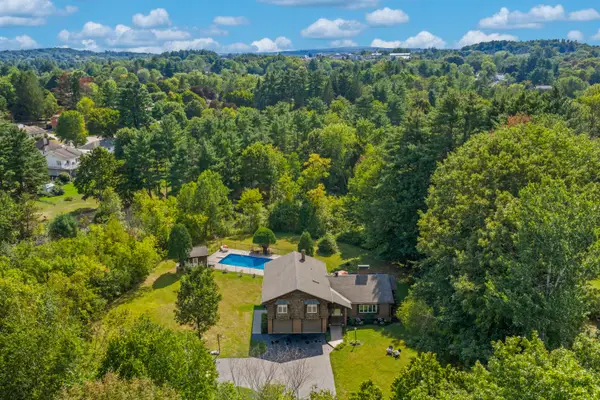 $519,000Coming Soon4 beds 3 baths3,180 sq. ft.
10 Bonnaille Avenue, Lewiston, ME 04240
MLS# 1680201Listed by: LEGACY PROPERTIES SOTHEBY'S INTERNATIONAL REALTY - New
 $550,000Active4 beds 3 baths3,292 sq. ft.
13 Bowdoin Drive, Lewiston, ME 04240
MLS# 1680700Listed by: FONTAINE FAMILY-THE REAL ESTATE LEADER - Open Sat, 11am to 1pmNew
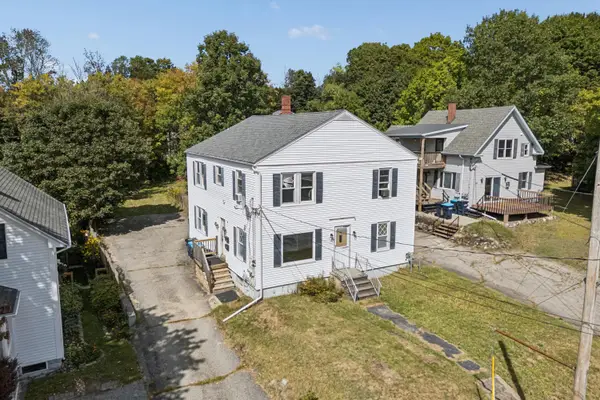 $359,000Active-- beds 2 baths3,200 sq. ft.
58 Old Greene Road, Lewiston, ME 04240
MLS# 1680628Listed by: SIGNATURE HOMES REAL ESTATE GROUP - New
 $330,000Active3 beds 3 baths2,152 sq. ft.
18 Ledges Court #18, Lewiston, ME 04240
MLS# 1680632Listed by: EXP REALTY - Open Sat, 11:30am to 1pmNew
 $275,000Active3 beds 2 baths1,118 sq. ft.
705 College Street, Lewiston, ME 04240
MLS# 1680482Listed by: LANDING REAL ESTATE - Open Sat, 10am to 12pmNew
 $1,500,000Active-- beds 17 baths13,794 sq. ft.
111-117 Ash Street, Lewiston, ME 04240
MLS# 1680498Listed by: EXP REALTY - New
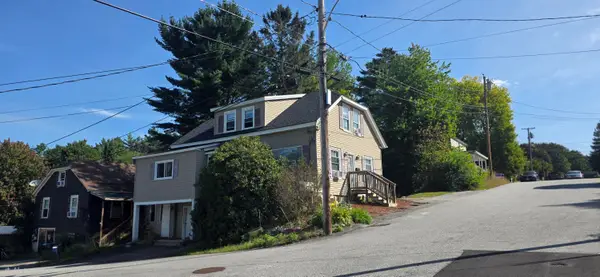 $324,900Active-- beds 2 baths1,757 sq. ft.
26 Laurier Street, Lewiston, ME 04240
MLS# 1680299Listed by: BETTER HOMES & GARDENS REAL ESTATE/THE MASIELLO GROUP - New
 $289,000Active3 beds 1 baths1,029 sq. ft.
36 Winter Street, Lewiston, ME 04240
MLS# 1680266Listed by: REAL BROKER


Protect your home and budget from life's surprises with an Assurant Home Warranty, backed by a partner that supports you through every step of homeownership. Explore Plans.
©2026 Century 21 Real Estate LLC. All rights reserved. CENTURY 21®, the CENTURY 21 Logo and C21® are service marks owned by Century 21 Real Estate LLC. Century 21 Real Estate LLC fully supports the principles of the Fair Housing Act and the Equal Opportunity Act. Each office is independently owned and operated. Listing information is deemed reliable but not guaranteed accurate.