
226 Elm Street, Limerick, ME 04048
Local realty services provided by:CENTURY 21 Advantage
226 Elm Street,Limerick, ME 04048
$385,000
- 2 Beds
- 1 Baths
- 1,460 sq. ft.
- Single family
- Active
Office: the aland realty group
MLS#:1675826
Source:ME_MREIS
Price summary
- Price:$385,000
- Price per sq. ft.:$263.7
About this home
Set on 4.56 acres in a peaceful Limerick country setting, 226 Elm Street combines the appeal of open meadow, mature woods, an attached two-car garage and the rustic character of an older Maine home. With two generously sized bedrooms and one bath, the property provides an opportunity for buyers who appreciate country living and are willing to make updates and improvements over time. Gambrel rooflines, wood-paneled interiors, exposed beams and a fieldstone hearth contribute to the home's distinctive character. The vaulted living room is a highlight, with generous windows, a wood stove and views of the surrounding landscape. An adjoining eat-in kitchen and separate dining room provide space for everyday living and gatherings, while an additional nook off the sitting room awaits finishing touches. Recent improvements include new kitchen flooring, some interior painting, exterior siding repairs and staining, and new garage doors installed in 2025. While these updates have refreshed portions of the property, other areas reflect their age or would benefit from additional attention. The next owner will have opportunities to make further improvements according to their own priorities and preferences. Outside, the open meadow is framed by mature woods, with space for gardening, recreation or simply enjoying the natural surroundings. The acreage also includes a small, naturally overgrown pond and an older electrified outbuilding that would benefit from improvements. For buyers drawn to acreage, privacy and the character of a Maine country property, 226 Elm Street offers a distinctive setting with room to make it their own....
Contact an agent
Home facts
- Year built:9999
- Listing ID #:1675826
- Updated:October 26, 2026 at 10:36 AM
Rooms and interior
- Bedrooms:2
- Total bathrooms:1
- Full bathrooms:1
- Rooms Total:6
- Flooring:Carpet, Laminate, Luxury Vinyl, Vinyl
- Bathrooms Description:Bathtub, Shower
- Kitchen Description:Electric Range, Microwave, Refrigerator
- Basement Description:Doghouse, Full, Interior Entry, Sump Pump, Unfinished
- Living area:1,460 sq. ft.
Heating and cooling
- Cooling:Window Unit (s)
- Heating:Electric, Forced Air, Heating, Oil, Wood, Wood Stove
Structure and exterior
- Roof:Composition
- Year built:9999
- Building area:1,460 sq. ft.
- Lot area:4.56 Acres
- Lot Features:Level, Near Town, Open Lot, Pasture, Rural, Wooded
- Architectural Style:Cottage, Dutch Colonial
- Construction Materials:Wood Frame, Wood Siding
- Exterior Features:Glassed-in Porch
- Foundation Description:Poured Concrete
Utilities
- Water:Private, Well
- Sewer:Private Sewer, Septic Design Available, Septic Tank
Finances and disclosures
- Price:$385,000
- Price per sq. ft.:$263.7
- Tax amount:$3,030 (2025)
Features and amenities
- Appliances:Dryer, Electric Range, Microwave, Refrigerator, Washer
- Laundry features:Dryer, Washer, Washer Hookup
- Amenities:Storage
Parking
- Parking description:5 - 10 Spaces, Attached Garage, Garage Door Opener, Inside Entrance, Paved, Storage
- Garage:Yes
- Garage spaces:2
 MREIS Multiple Listing Service™ systemListing data is derived in whole or in part from the Maine IDX & is for consumers' personal, noncommercial use only. Dimensions are approximate and not guaranteed. All data should be independently verified. © 2026 Maine Real Estate Information System, Inc. All Rights Reserved ME_MREIS Member Broker: Jamie White
New listings near 226 Elm Street
- Coming Soon
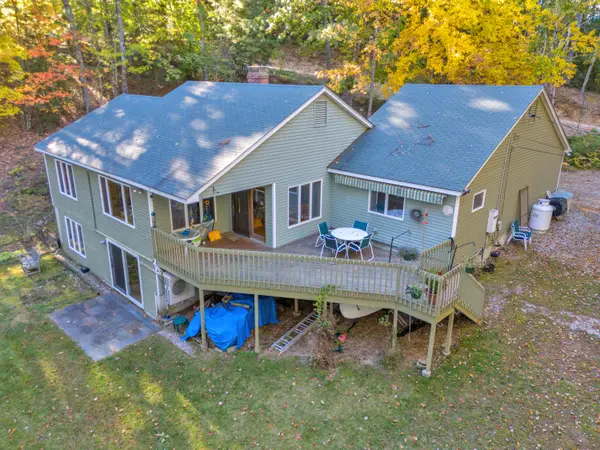 $689,900Coming Soon4 beds 3 baths2,382 sq. ft.
223 Silver Lane, Limerick, ME 04048
MLS# 1685497Listed by: MAINE REAL ESTATE EXPERTS - New
 $159,900Active0.56 Acres
73 Silver Lane, Limerick, ME 04048
MLS# 1685119Listed by: KELLER WILLIAMS COASTAL AND LAKES & MOUNTAINS REALTY - New
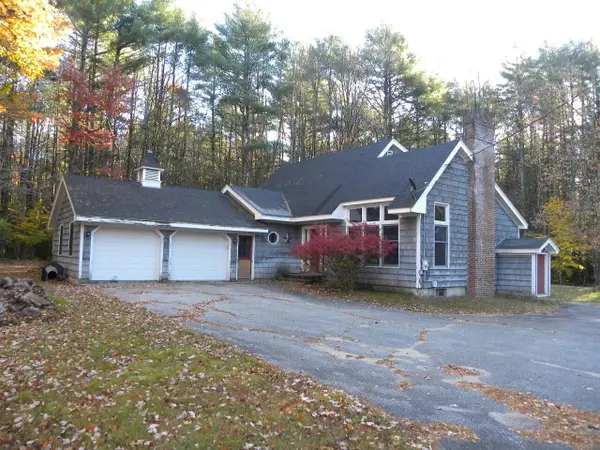 $399,000Active3 beds 2 baths1,977 sq. ft.
392 Foss Road, Limerick, ME 04048
MLS# 1684986Listed by: BETTER HOMES & GARDENS REAL ESTATE/THE MASIELLO GROUP - New
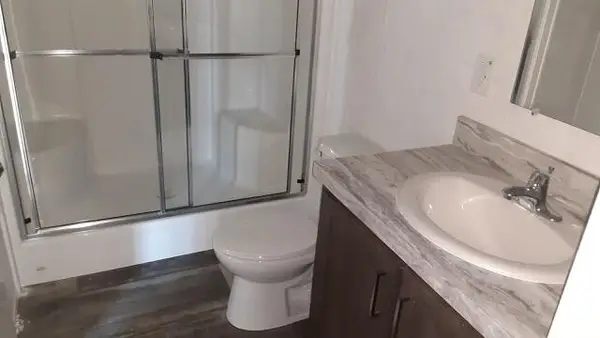 $249,900Active3 beds 2 baths880 sq. ft.
130 Watson Hill Road, Limerick, ME 04048
MLS# 1684963Listed by: OCEAN GATE REALTY, LLC. - New
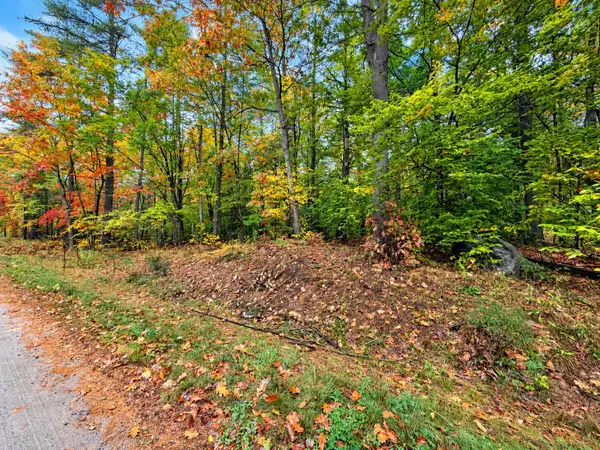 $65,000Active0.5 Acres
Lot #6 Fisher Drive, Limerick, ME 04048
MLS# 1684877Listed by: REAL BROKER - New
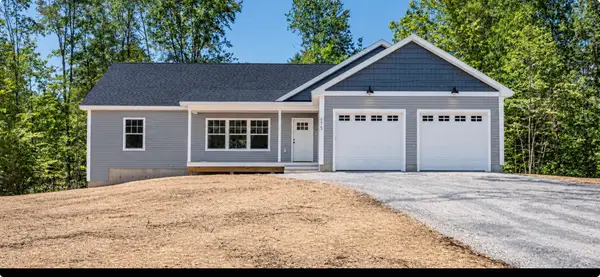 $559,999Active3 beds 2 baths1,544 sq. ft.
14 Grandview Drive, Limerick, ME 04048
MLS# 1684865Listed by: RE/MAX COASTAL 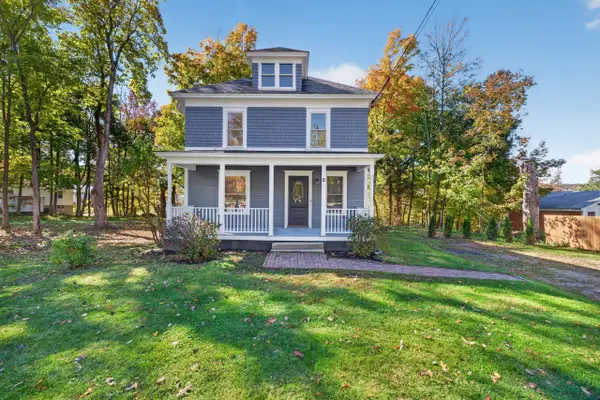 $399,000Pending3 beds 2 baths1,464 sq. ft.
2 Parsonsfield Road, Limerick, ME 04048
MLS# 1683952Listed by: COLDWELL BANKER REALTY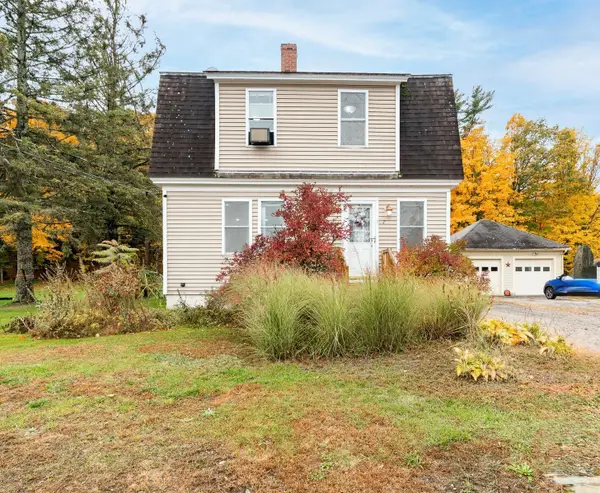 $349,900Active3 beds 1 baths1,152 sq. ft.
7 Wescott Street, Limerick, ME 04048
MLS# 1683873Listed by: BETTER HOMES & GARDENS REAL ESTATE/THE MASIELLO GROUP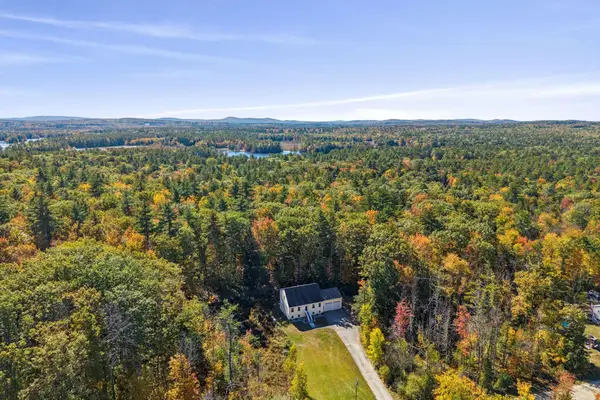 $469,000Active4 beds 2 baths1,960 sq. ft.
26 Grand View Drive, Limerick, ME 04048
MLS# 1683762Listed by: EXP REALTY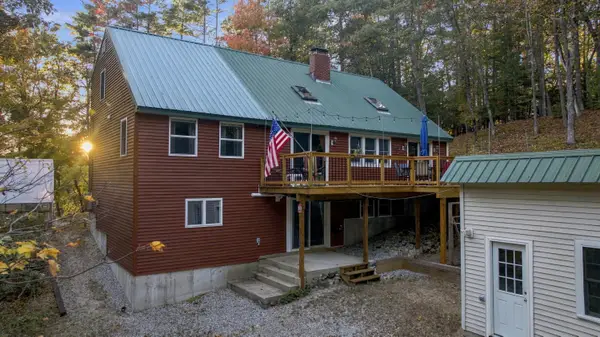 $699,000Pending3 beds 3 baths2,292 sq. ft.
234 Silver Lane, Limerick, ME 04048
MLS# 1683658Listed by: REAL BROKER


Protect your home and budget from life's surprises with an Assurant Home Warranty, backed by a partner that supports you through every step of homeownership. Explore Plans.
©2026 Century 21 Real Estate LLC. All rights reserved. CENTURY 21®, the CENTURY 21 Logo and C21® are service marks owned by Century 21 Real Estate LLC. Century 21 Real Estate LLC fully supports the principles of the Fair Housing Act and the Equal Opportunity Act. Each office is independently owned and operated. Listing information is deemed reliable but not guaranteed accurate.